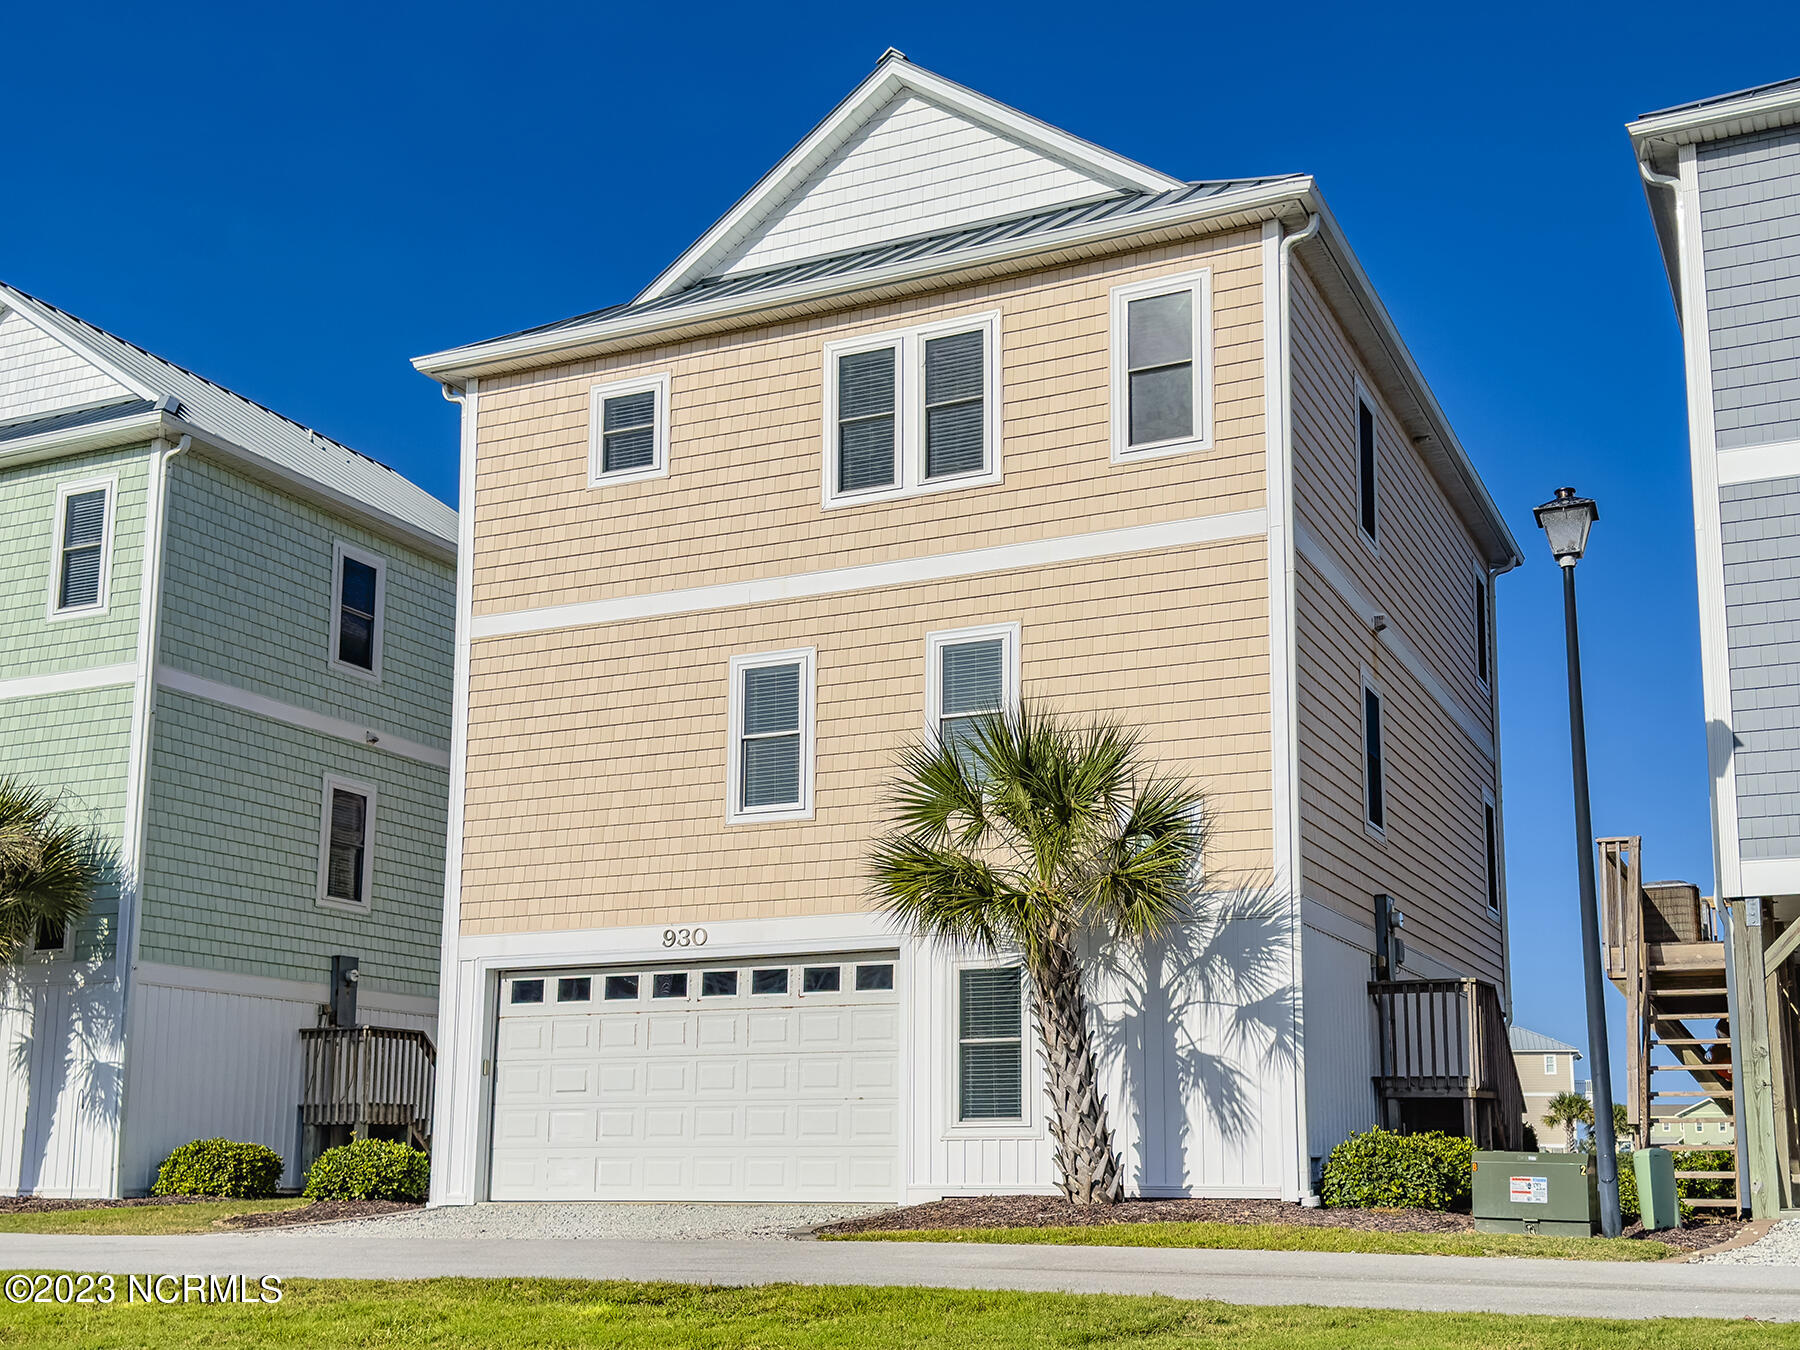
Three-story beige beach home with a white garage door and palm tree in front.
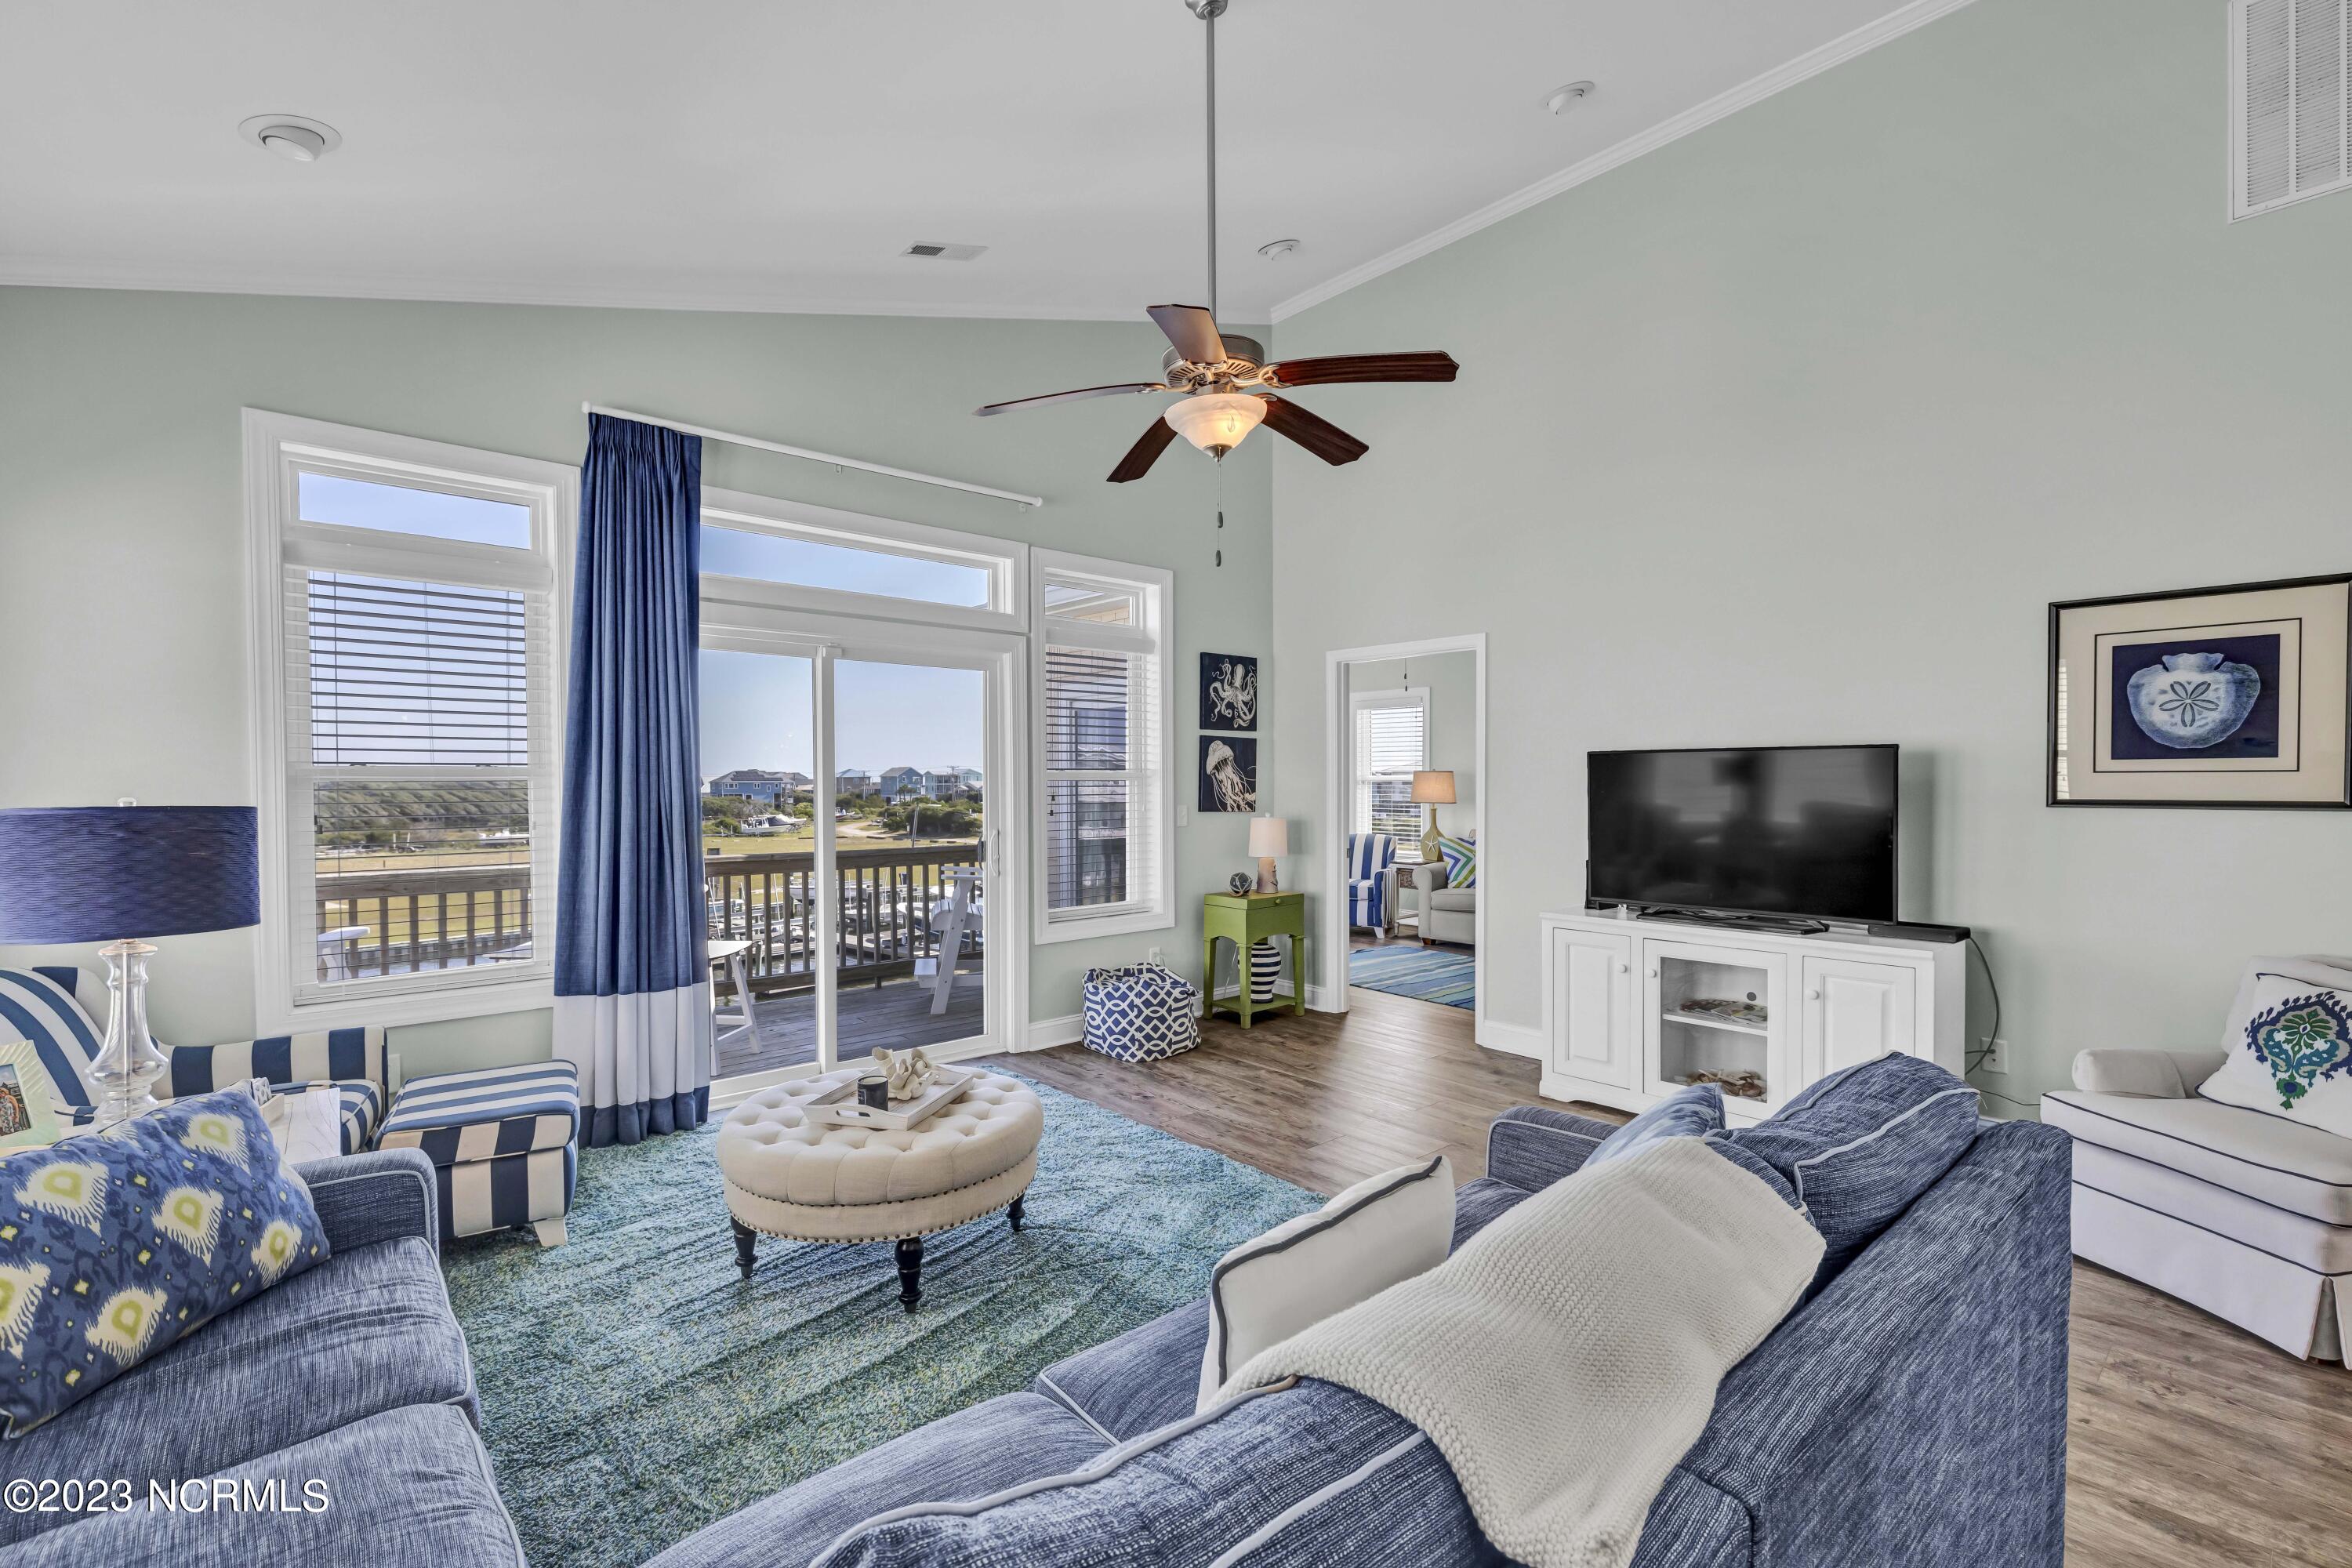
Coastal living room with blue-and-white seating, a ceiling fan, and windows opening onto a deck.
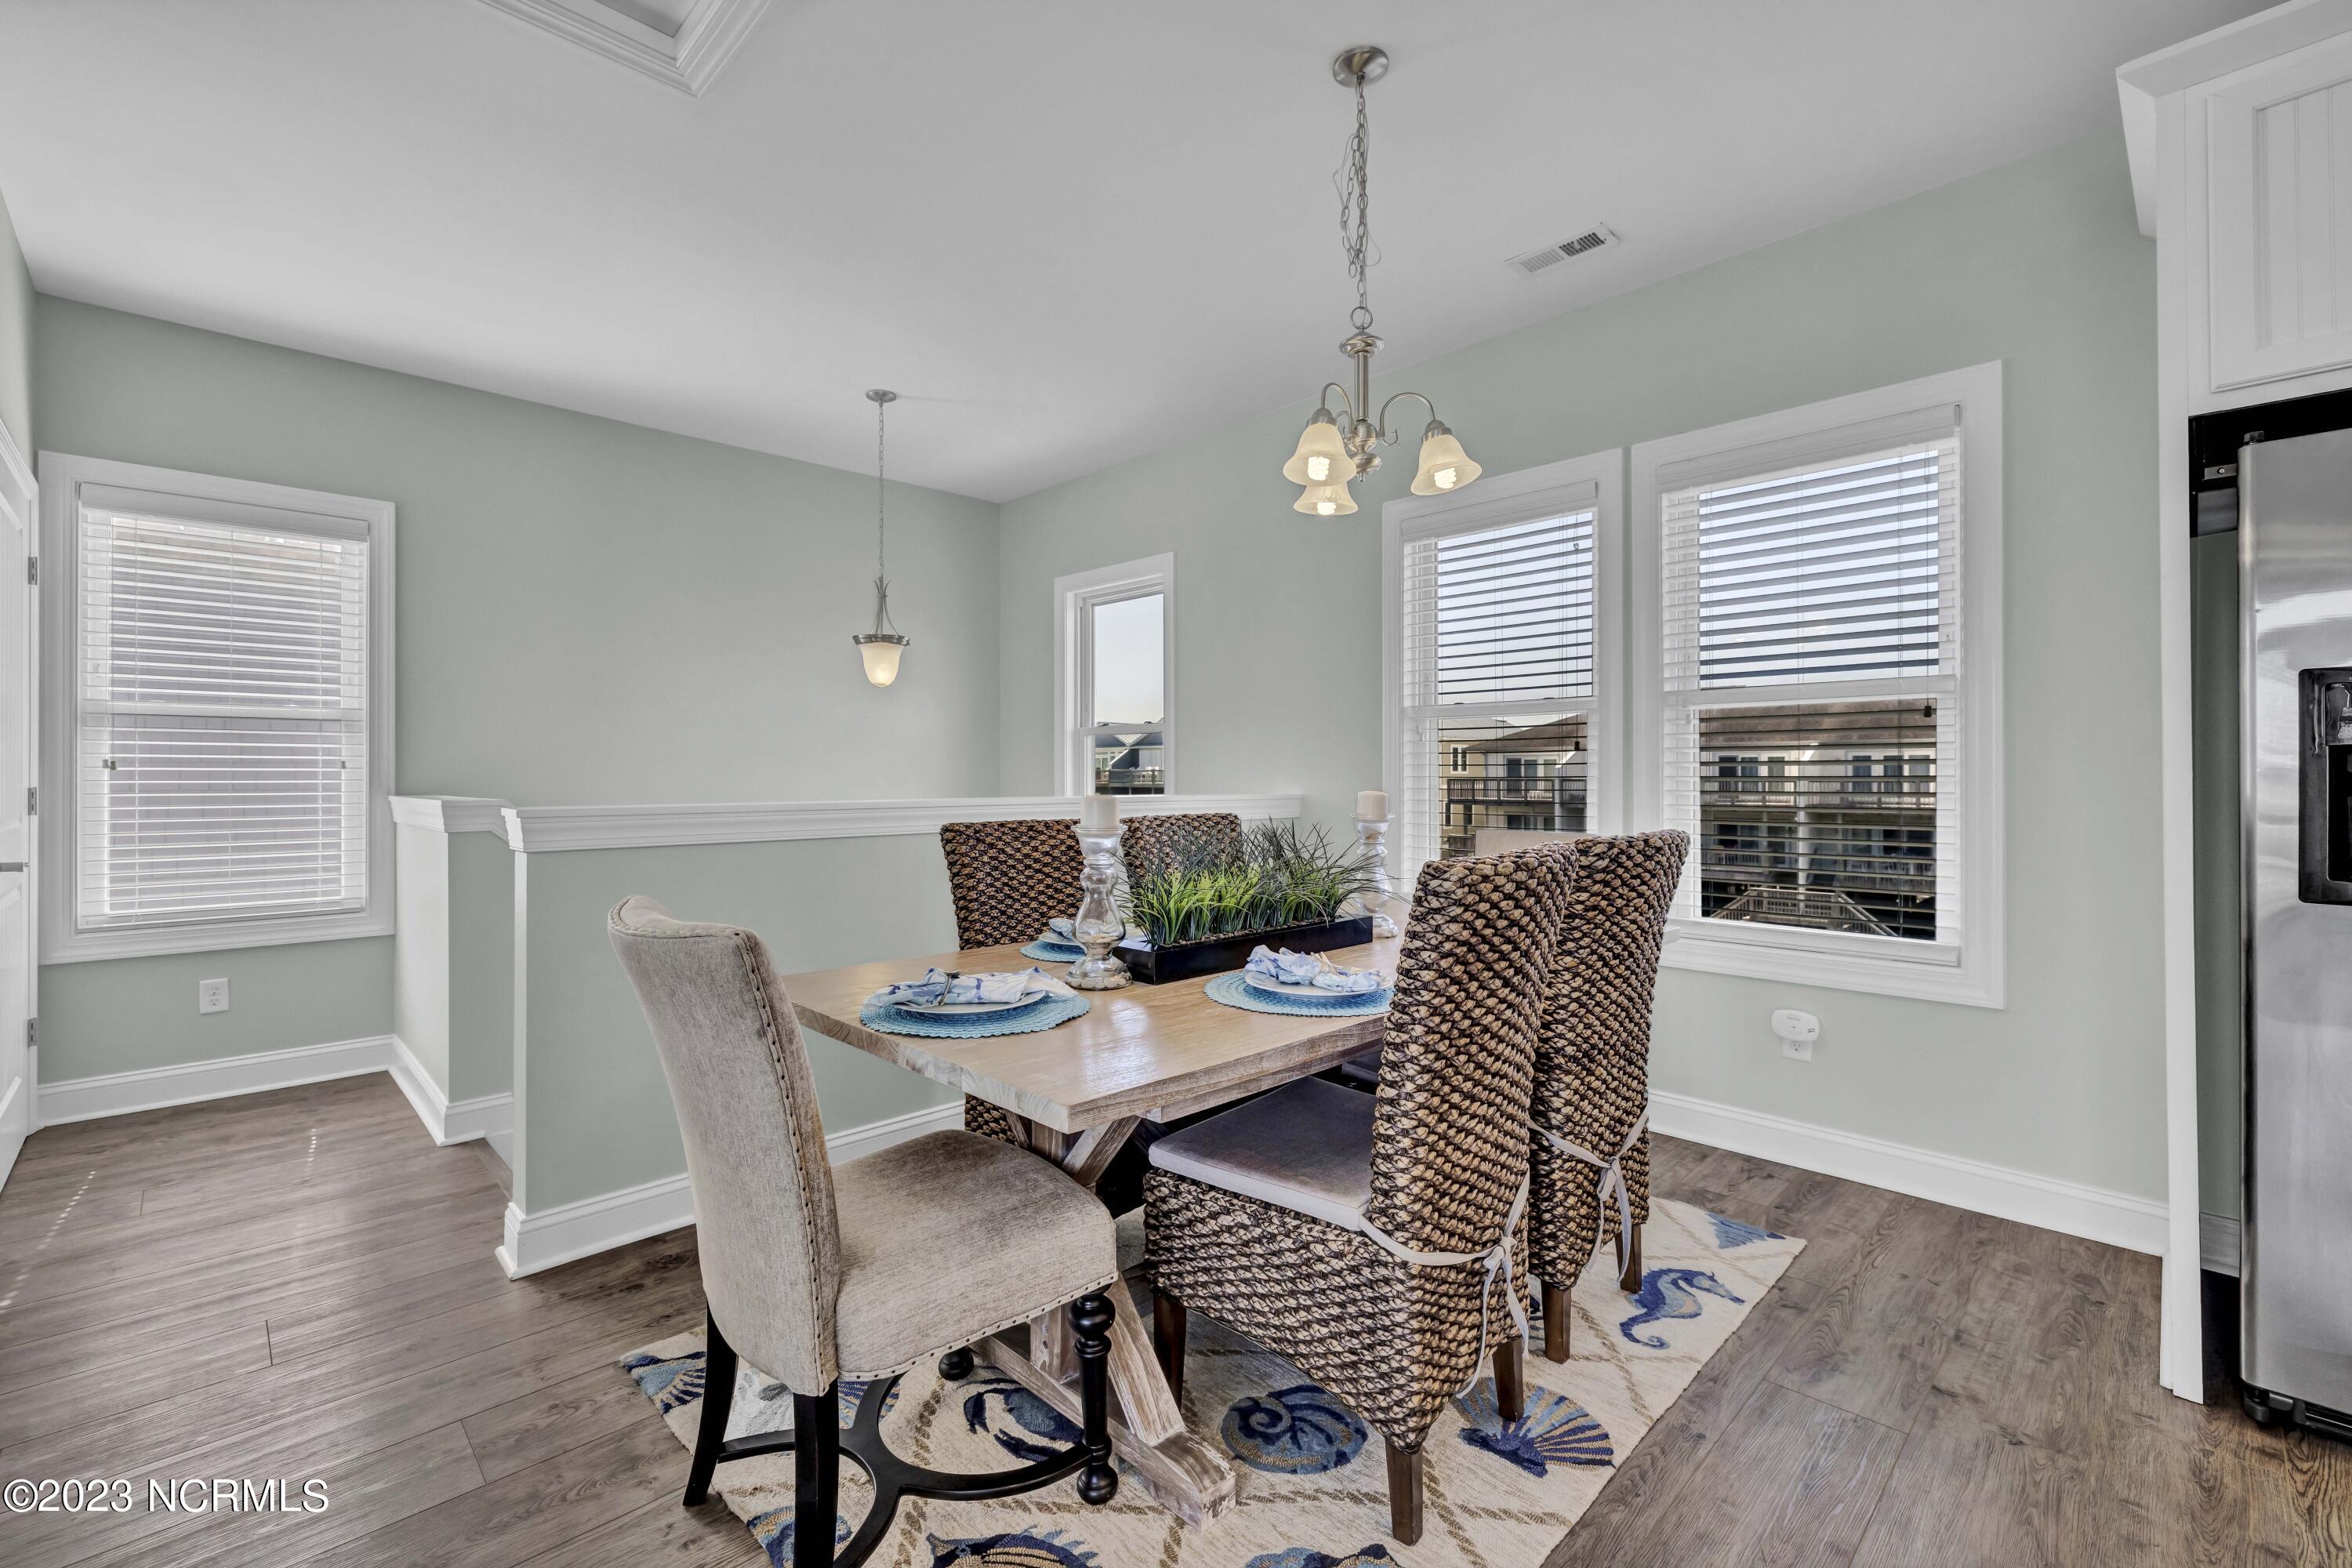
Dining room with a set table, patterned chairs, and large blind-covered windows.
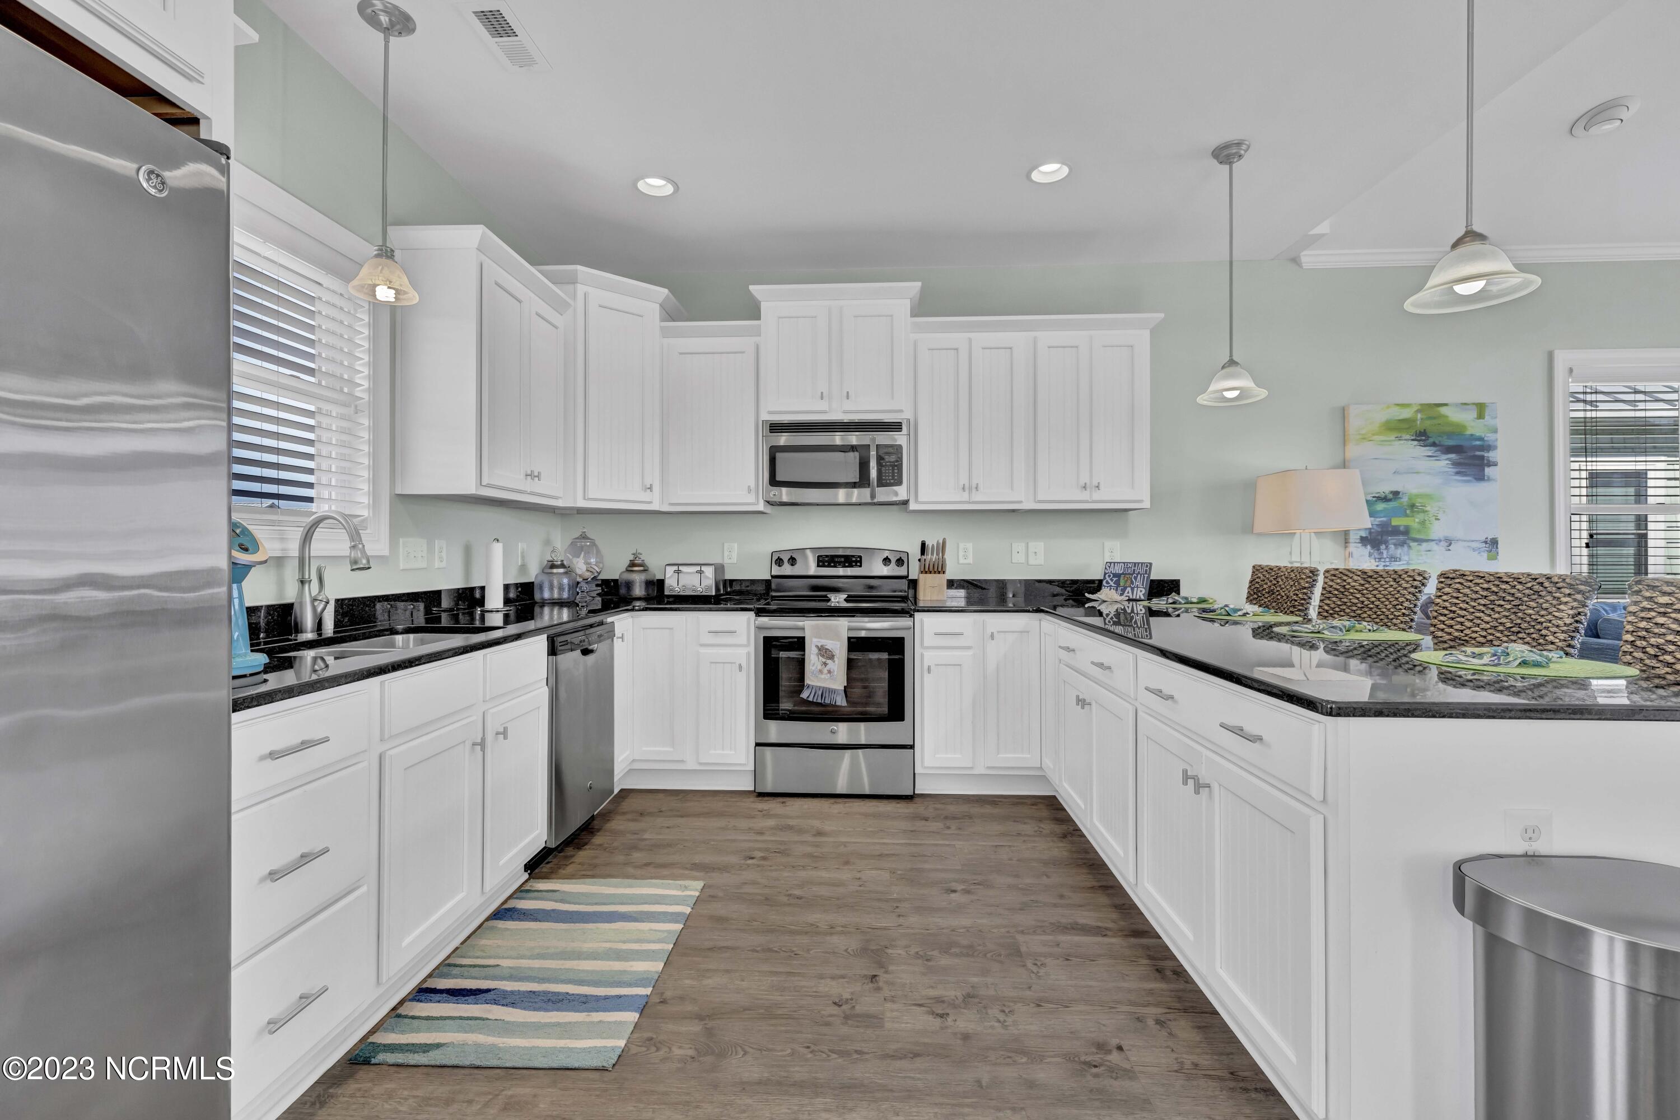
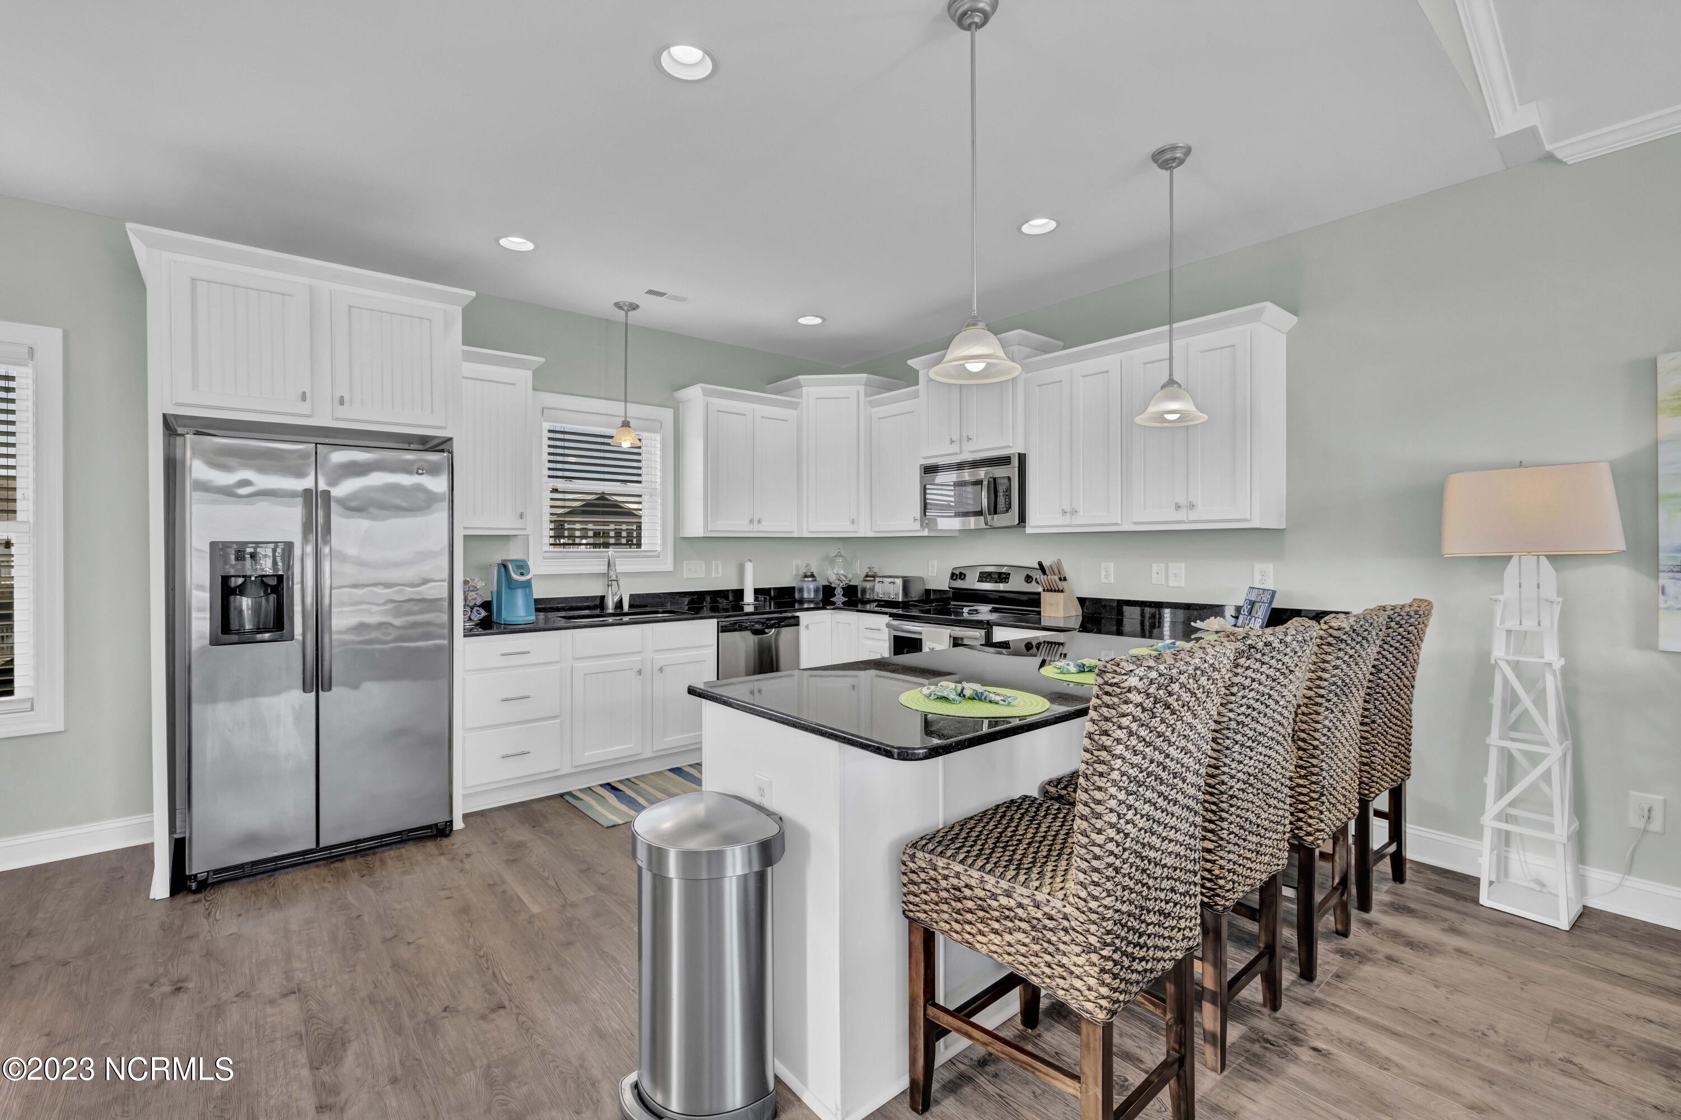
Kitchen with white cabinetry, black countertops, stainless steel appliances, and a breakfast bar.
Kitchen with white cabinets, stainless steel appliances, and a central island lined with woven bar stools.
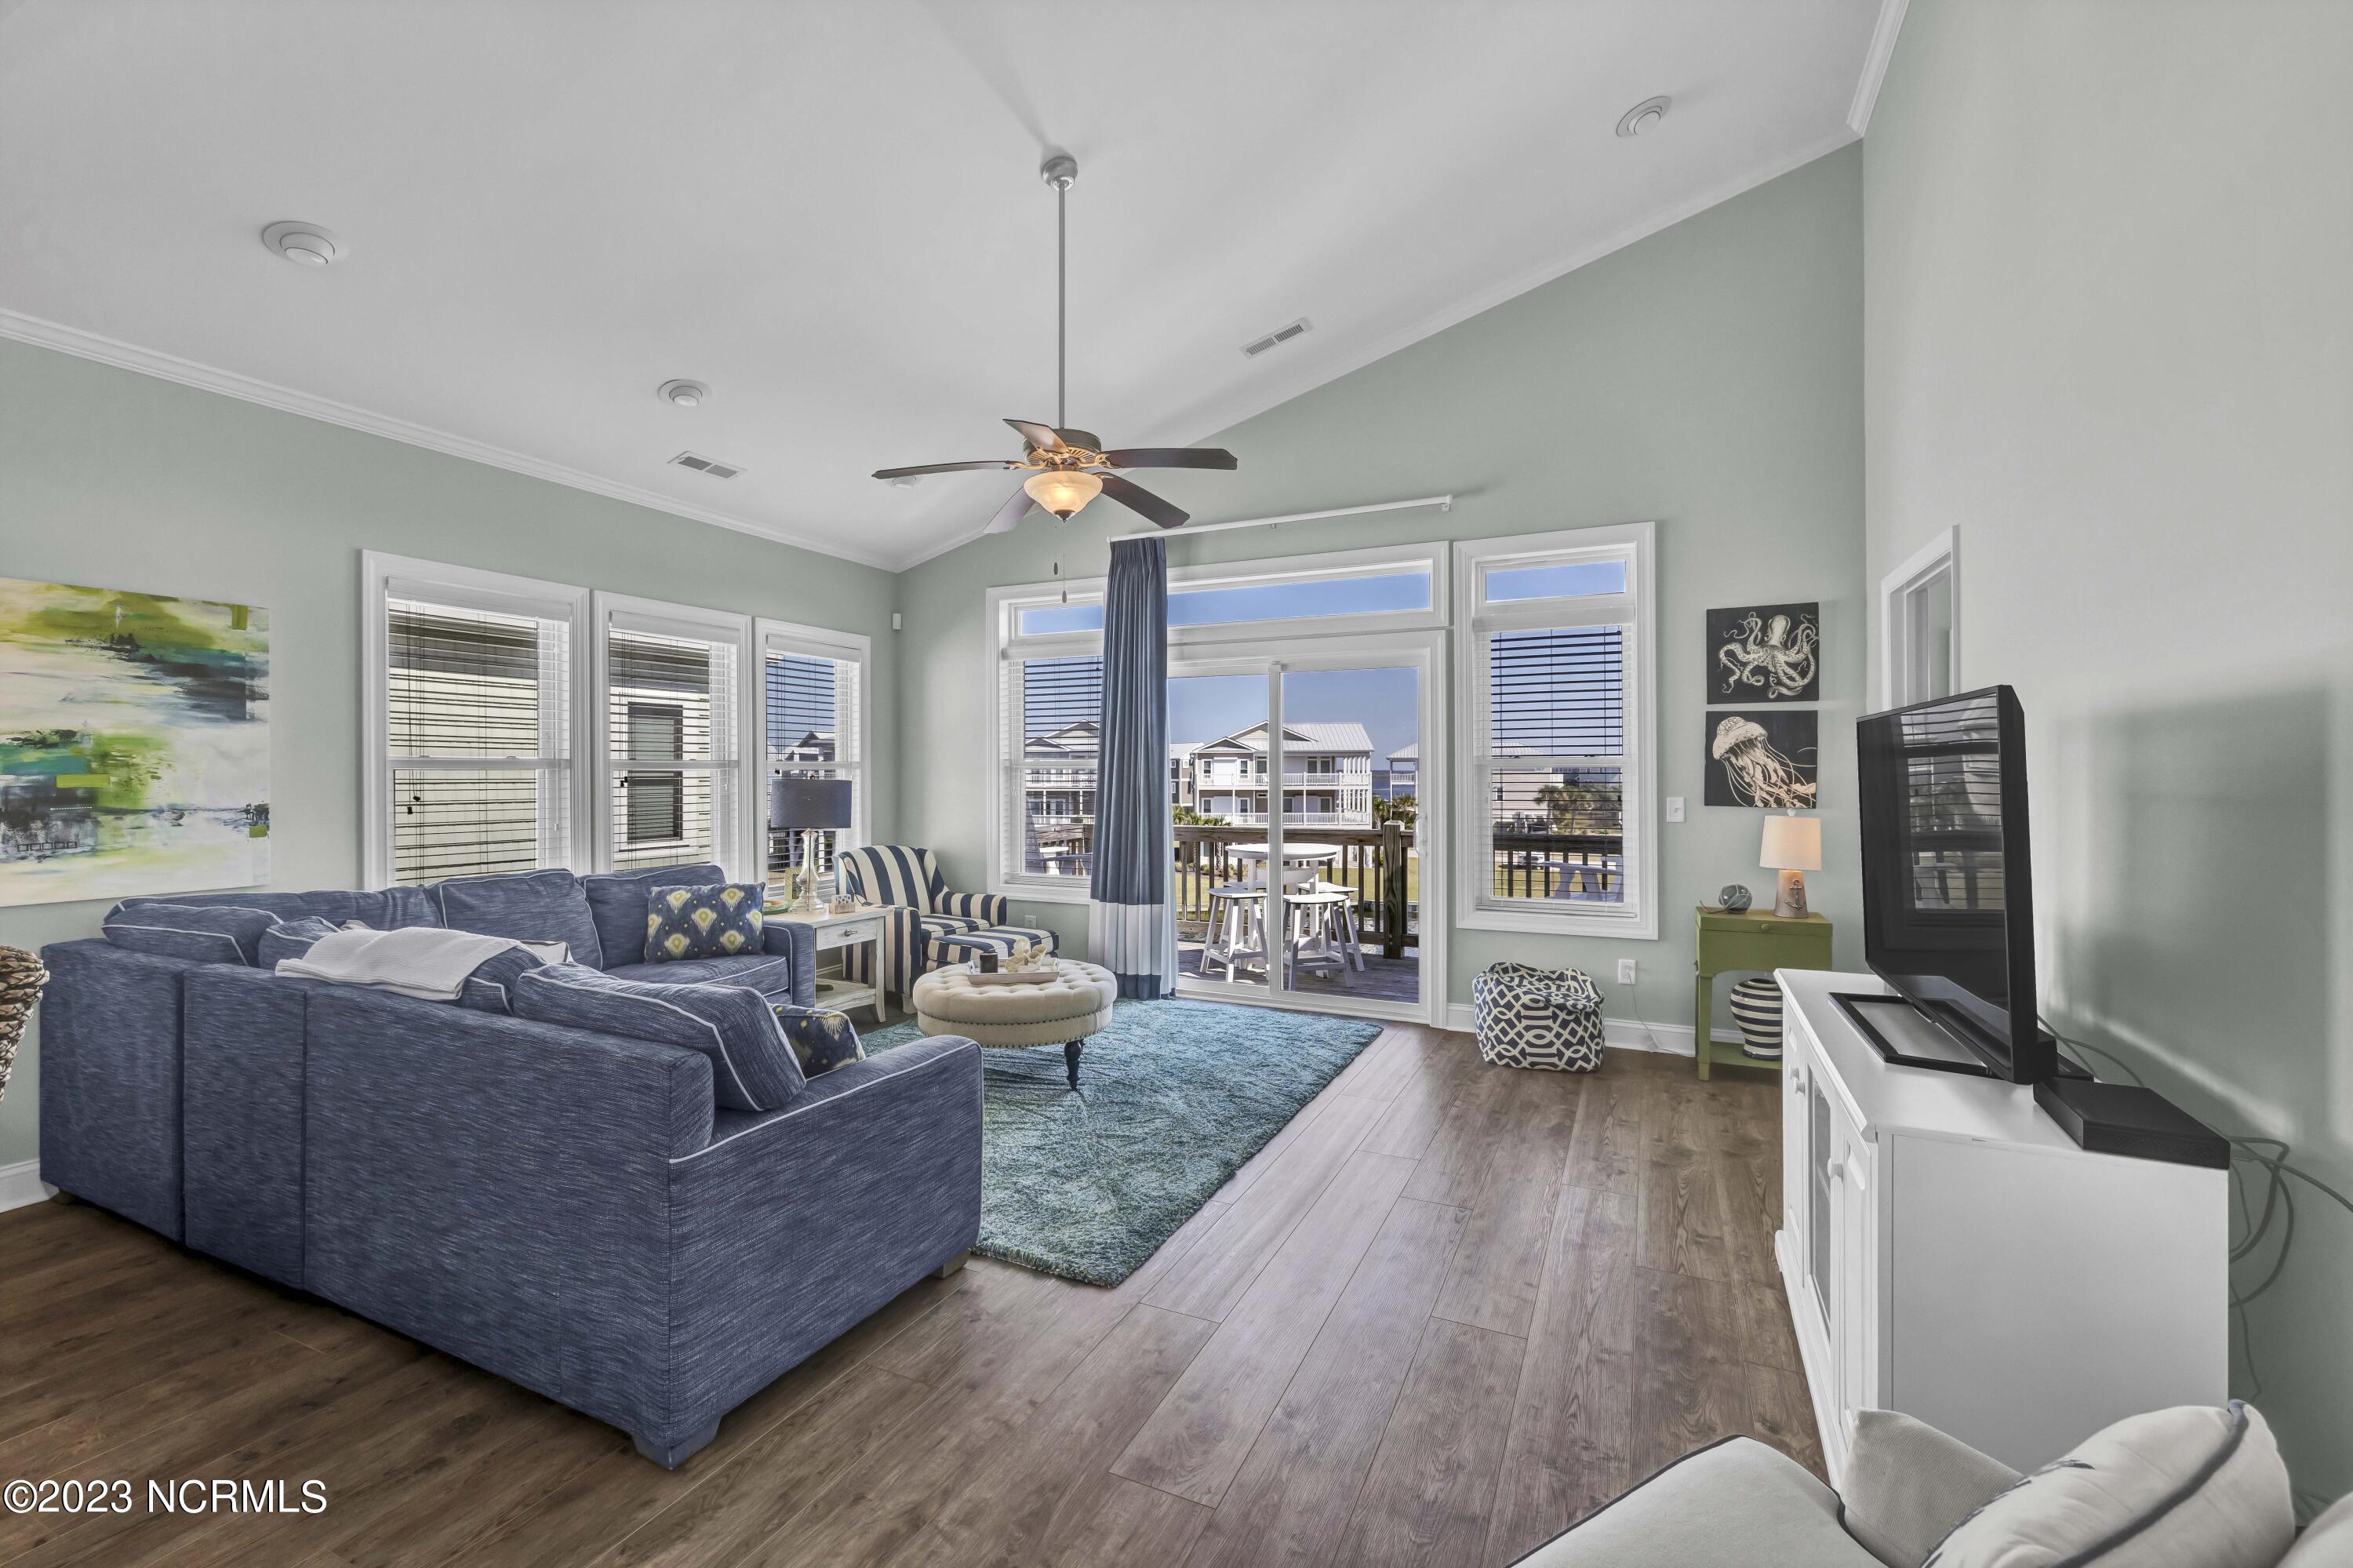
Furnished living room with a blue sectional and large windows overlooking a deck and neighboring homes.
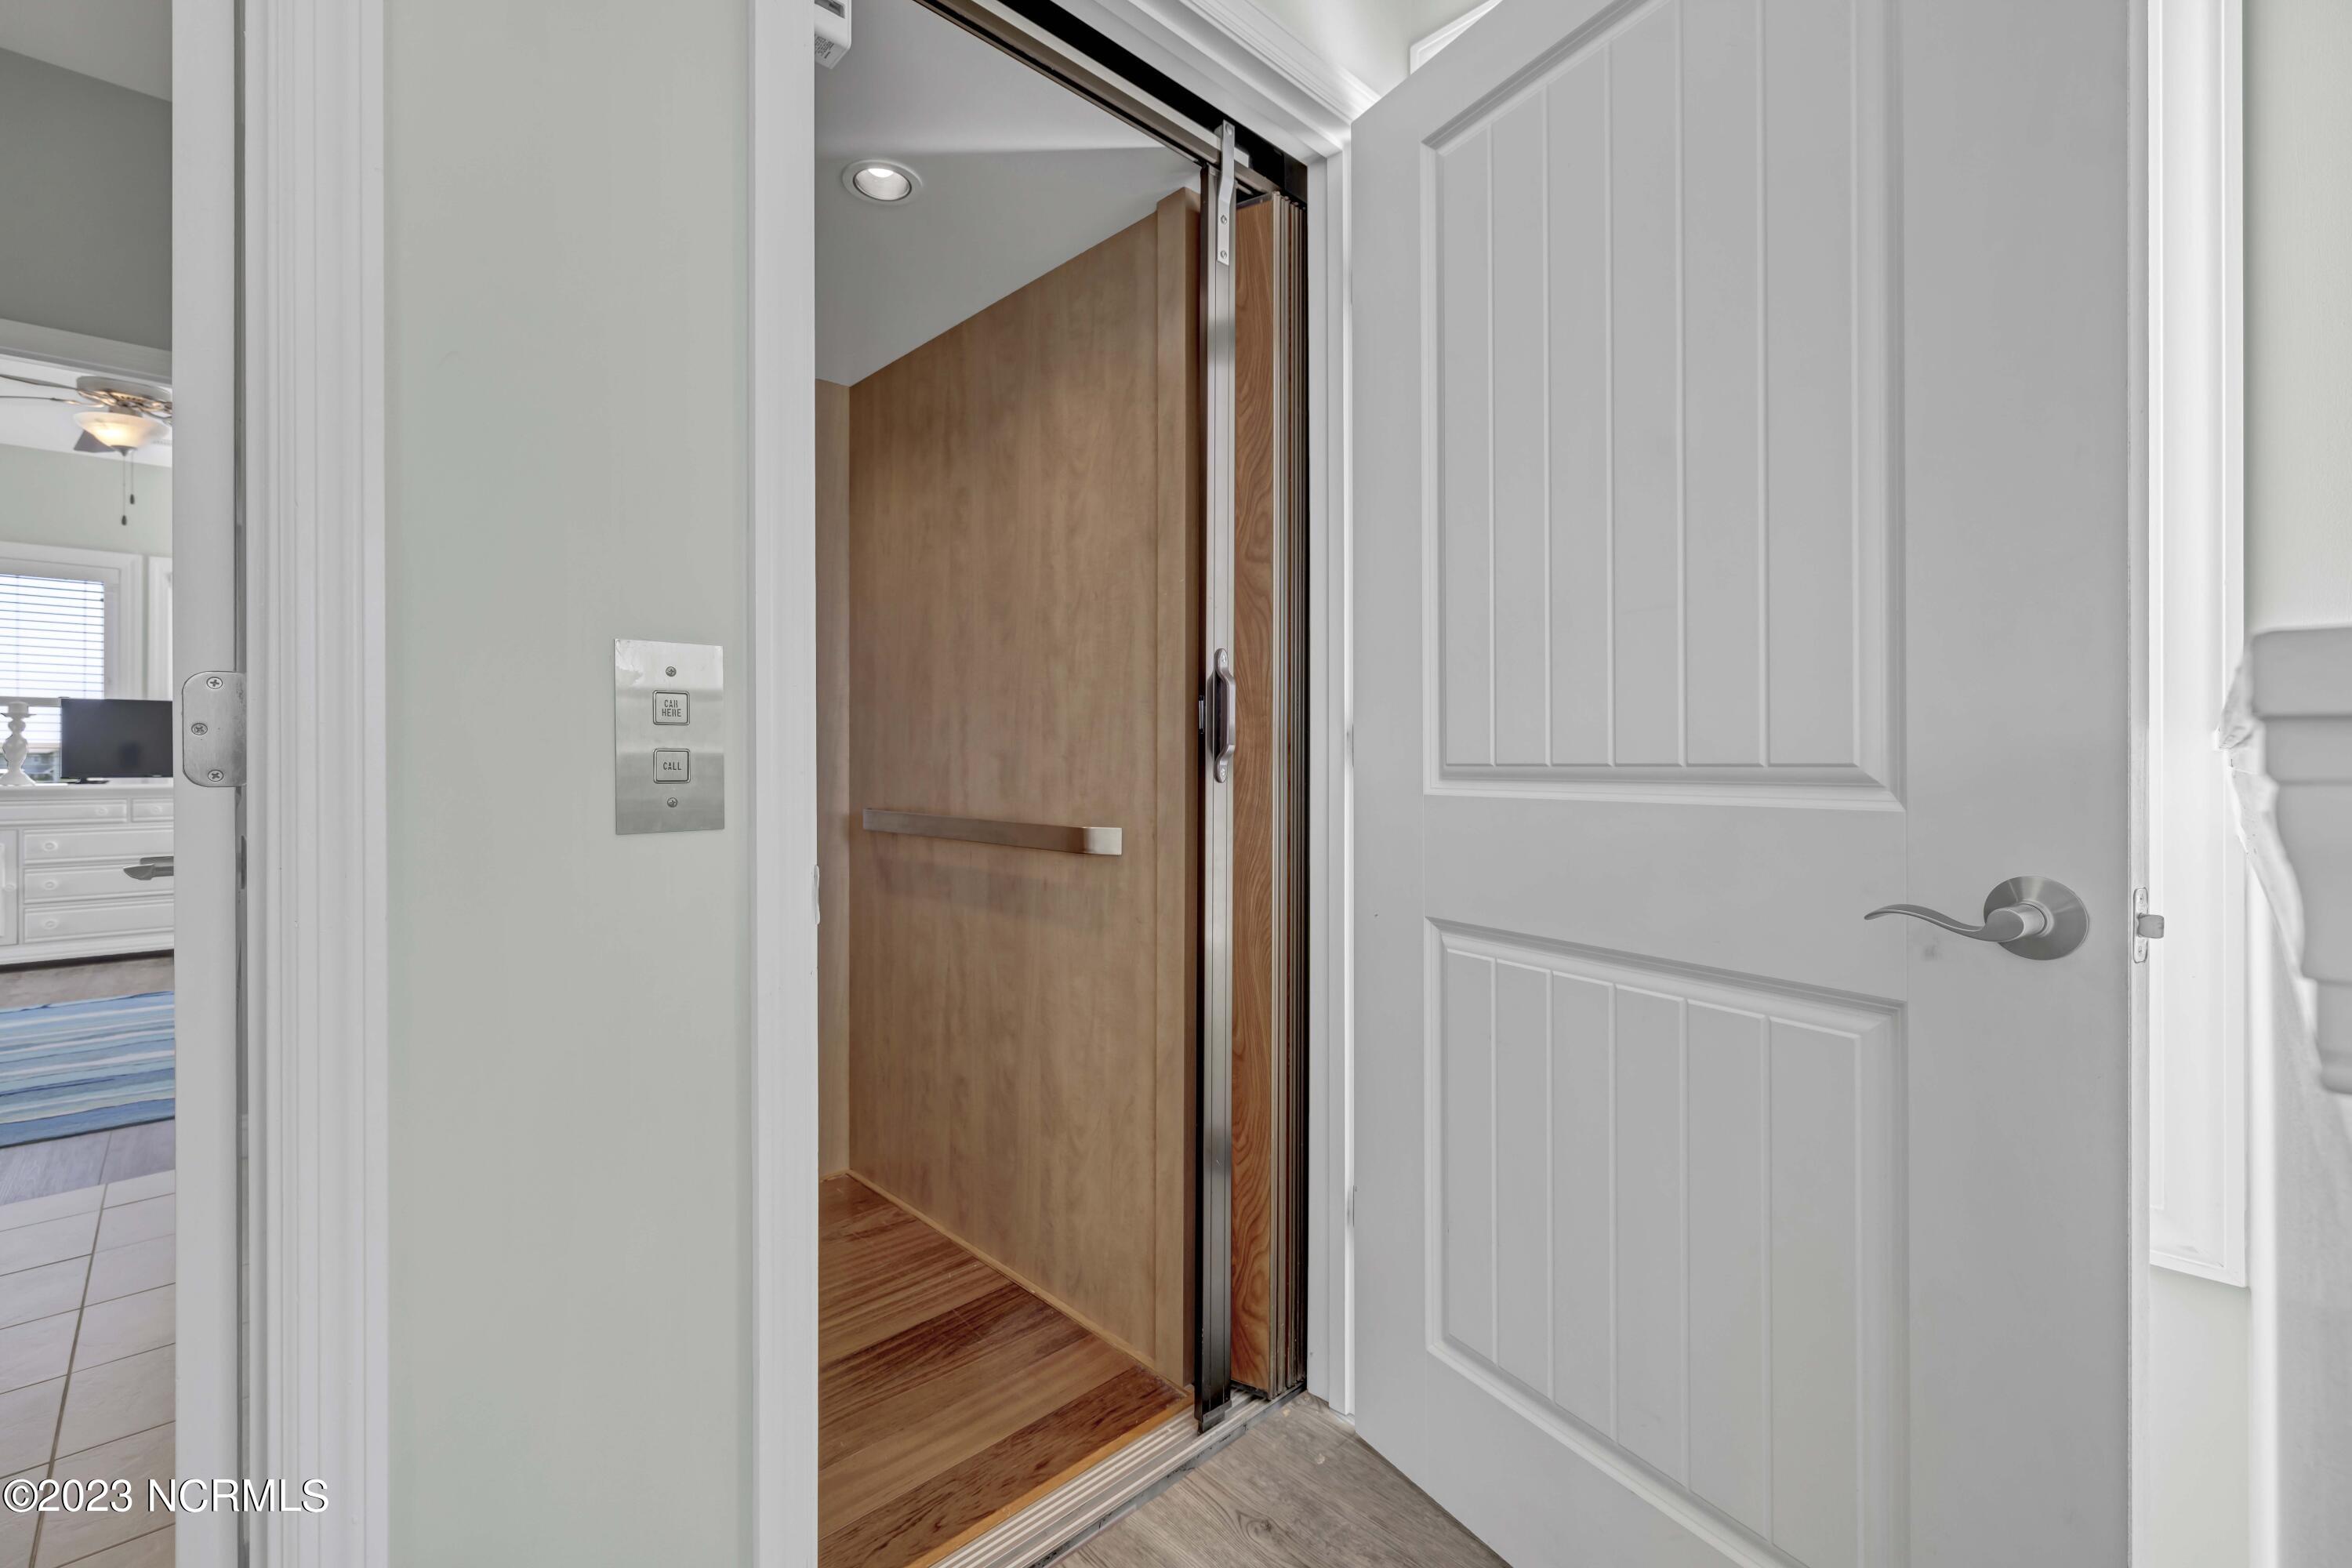
Open wood-paneled residential elevator beside a white paneled door.
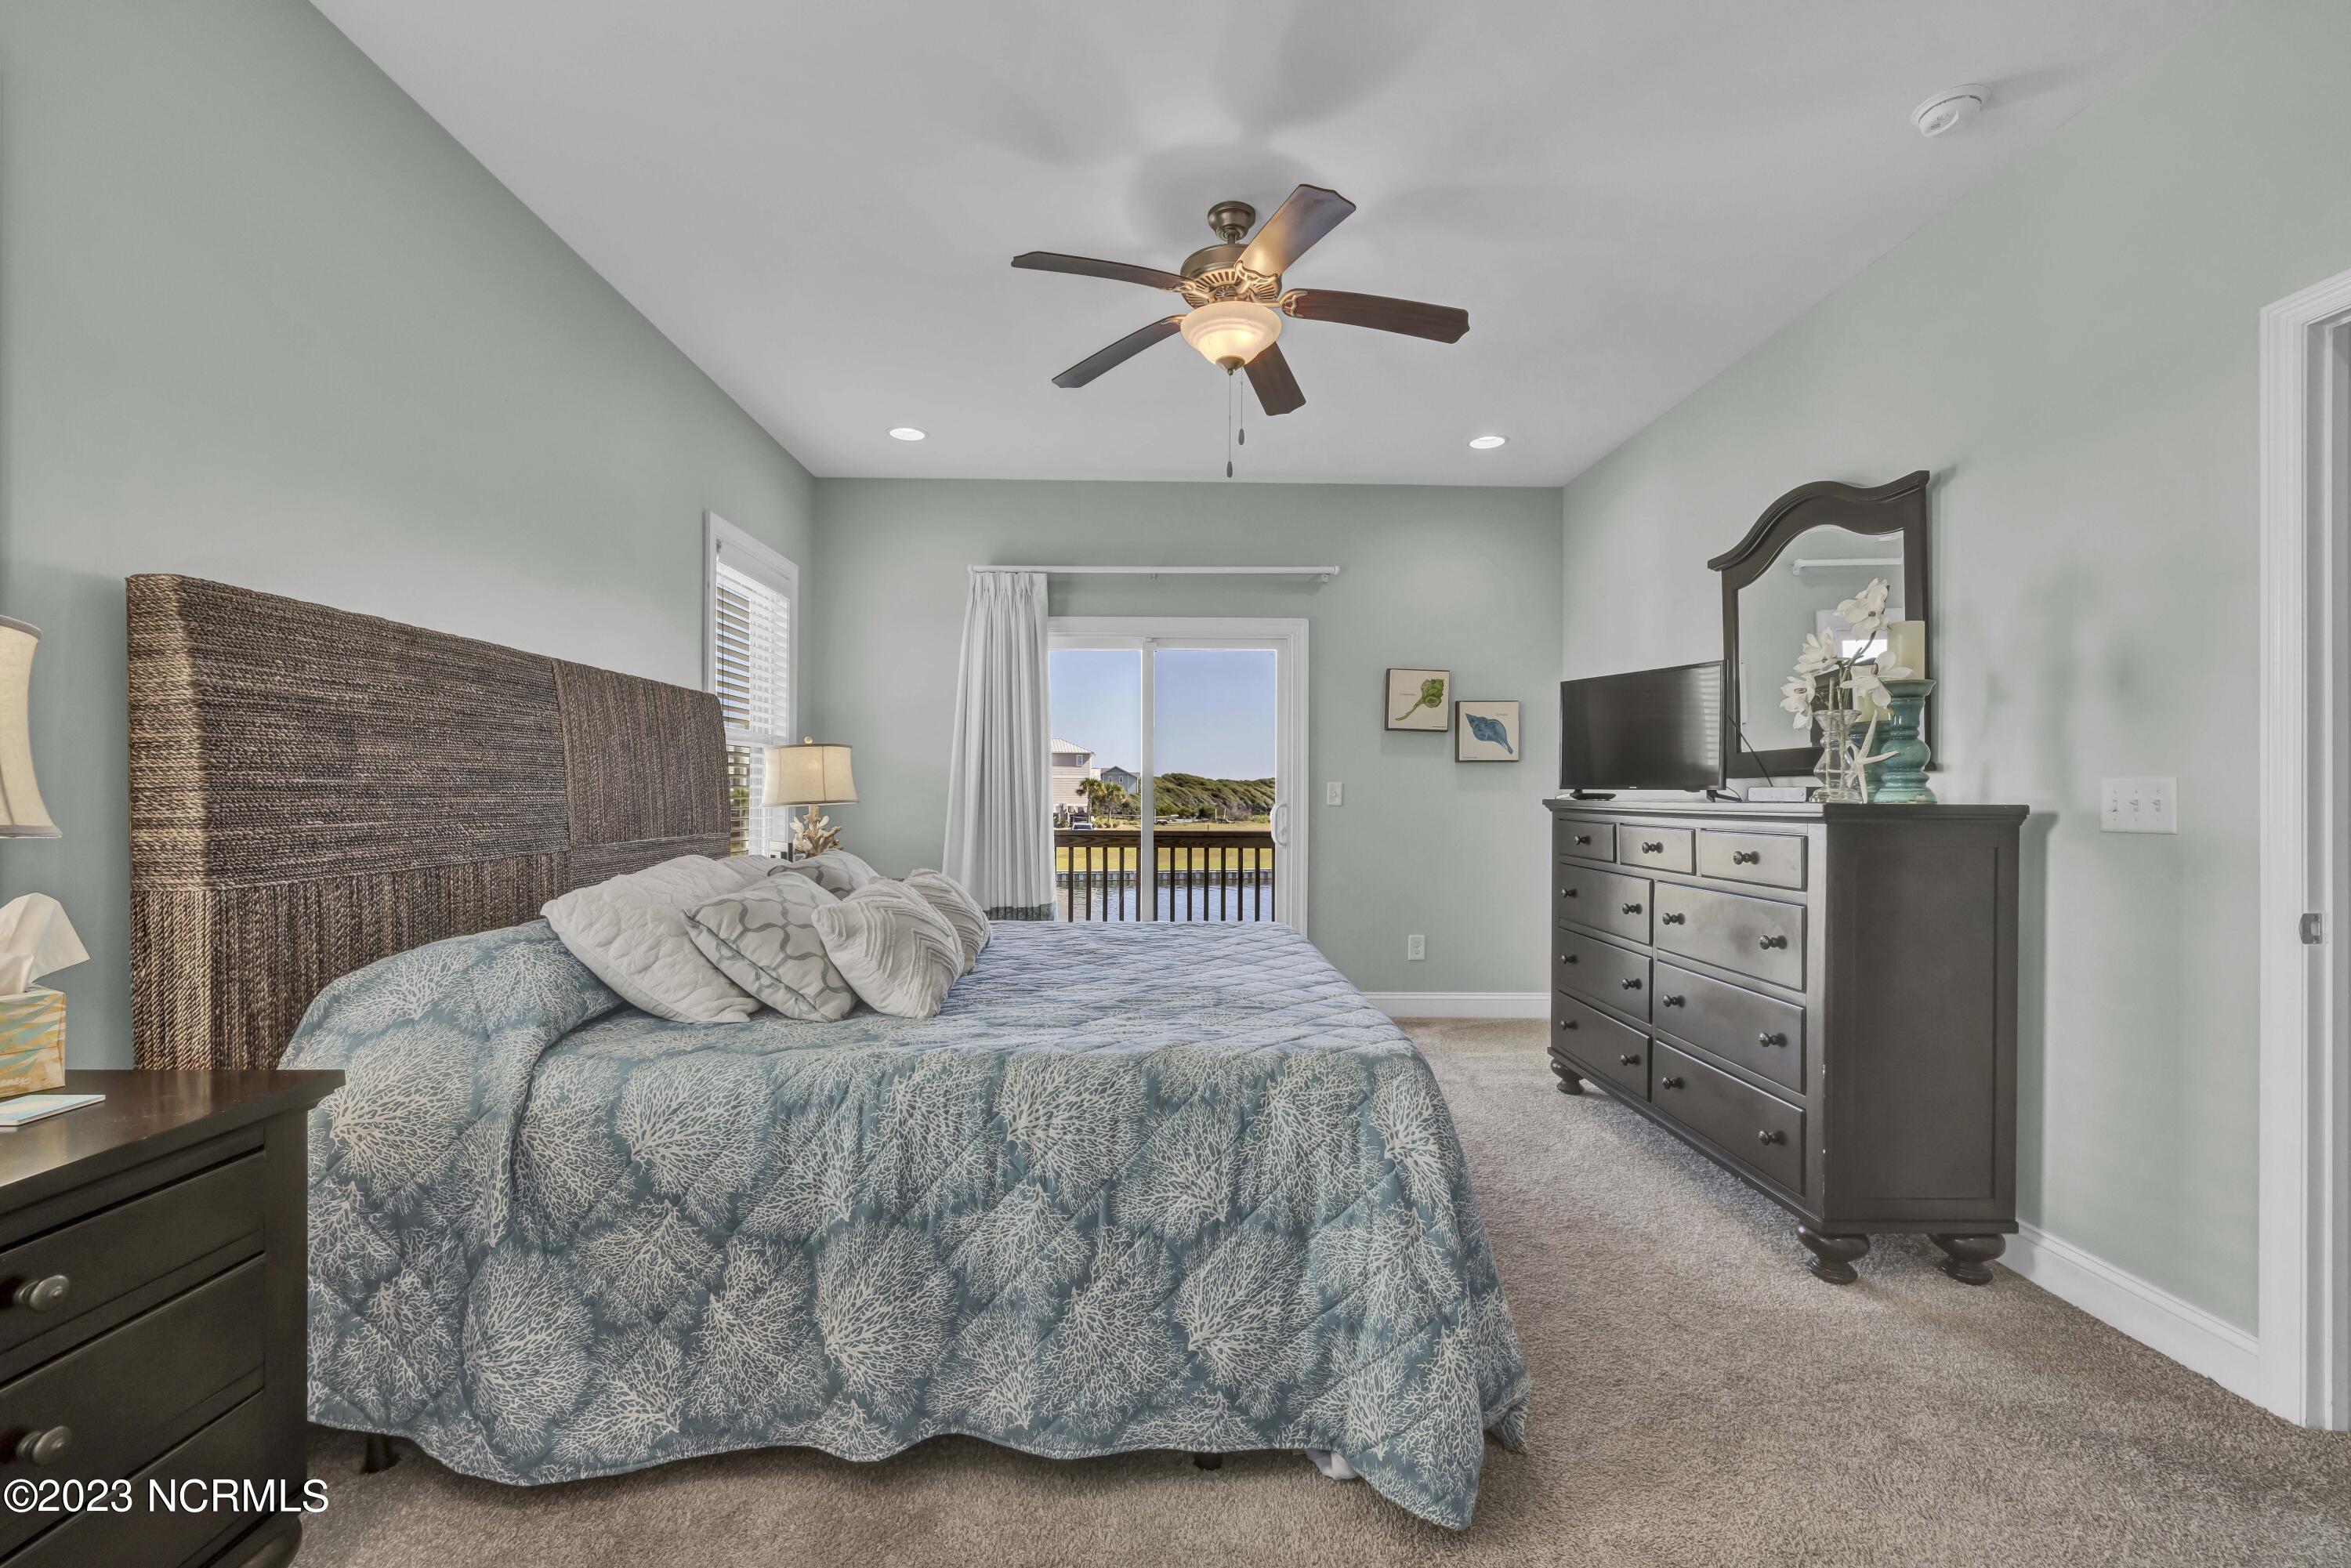
Furnished bedroom with a patterned bedspread and sliding glass doors overlooking the water.
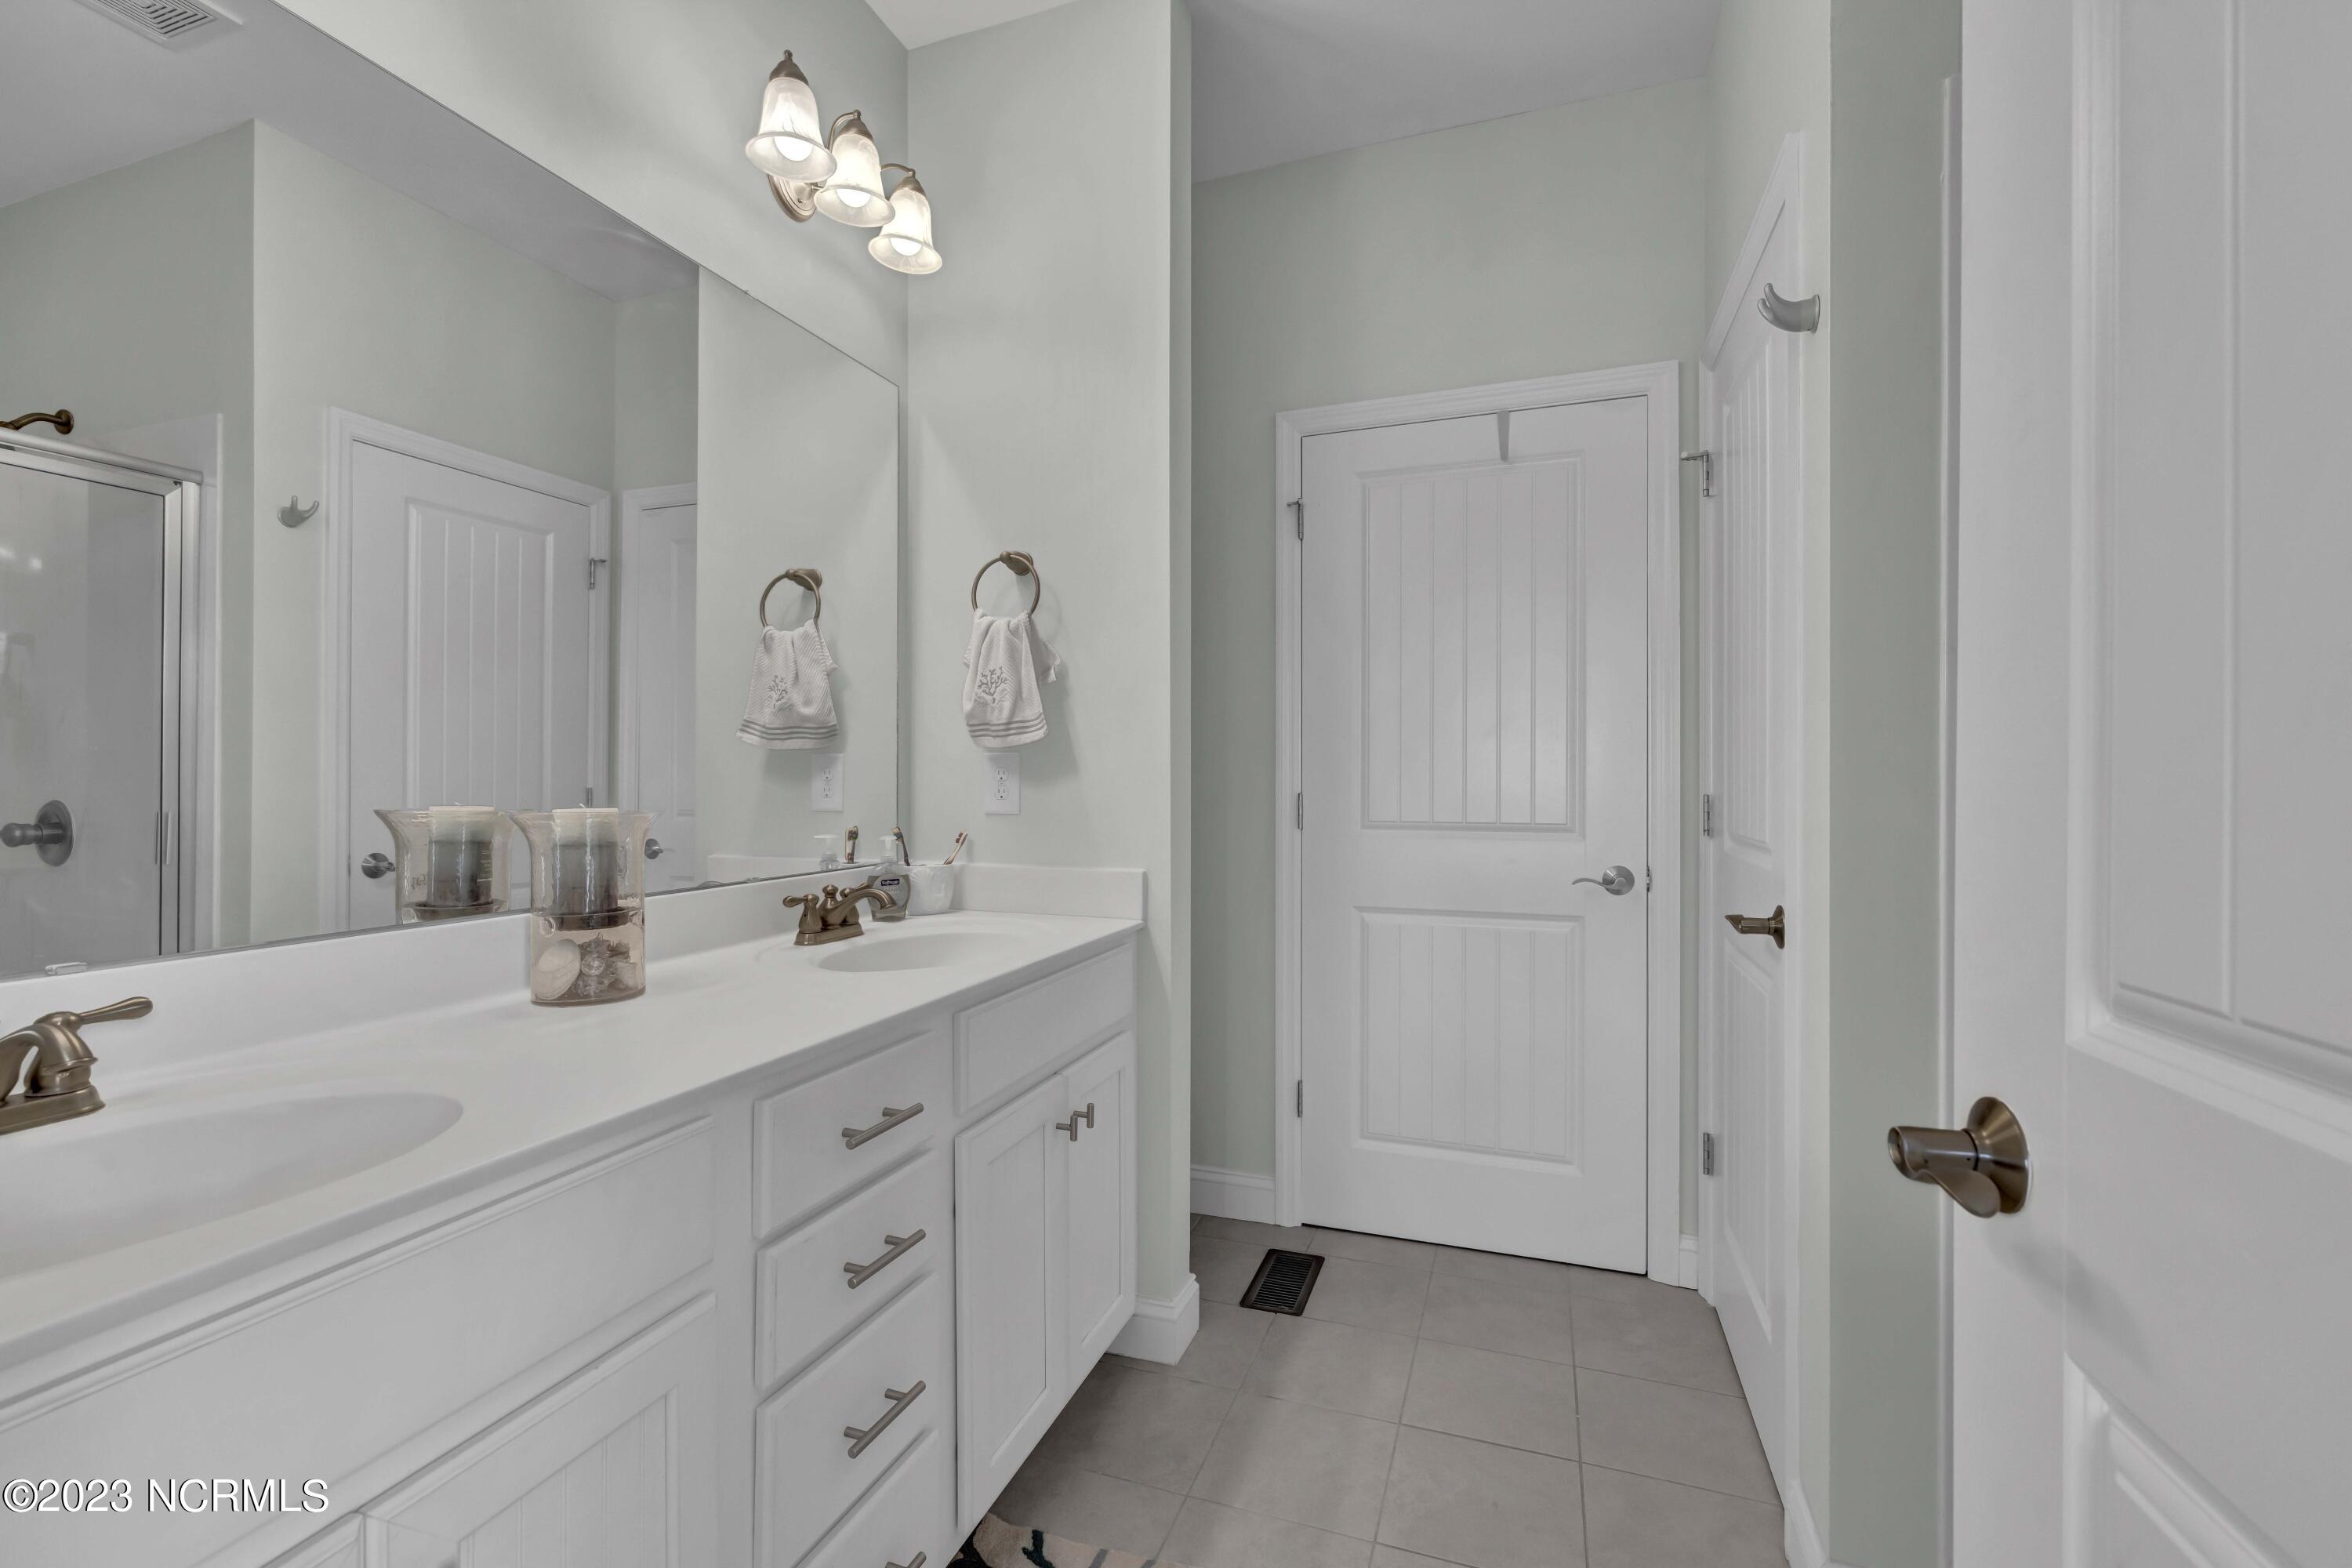
Bathroom with a long white vanity, broad mirror, pale green walls, and glass-enclosed shower.
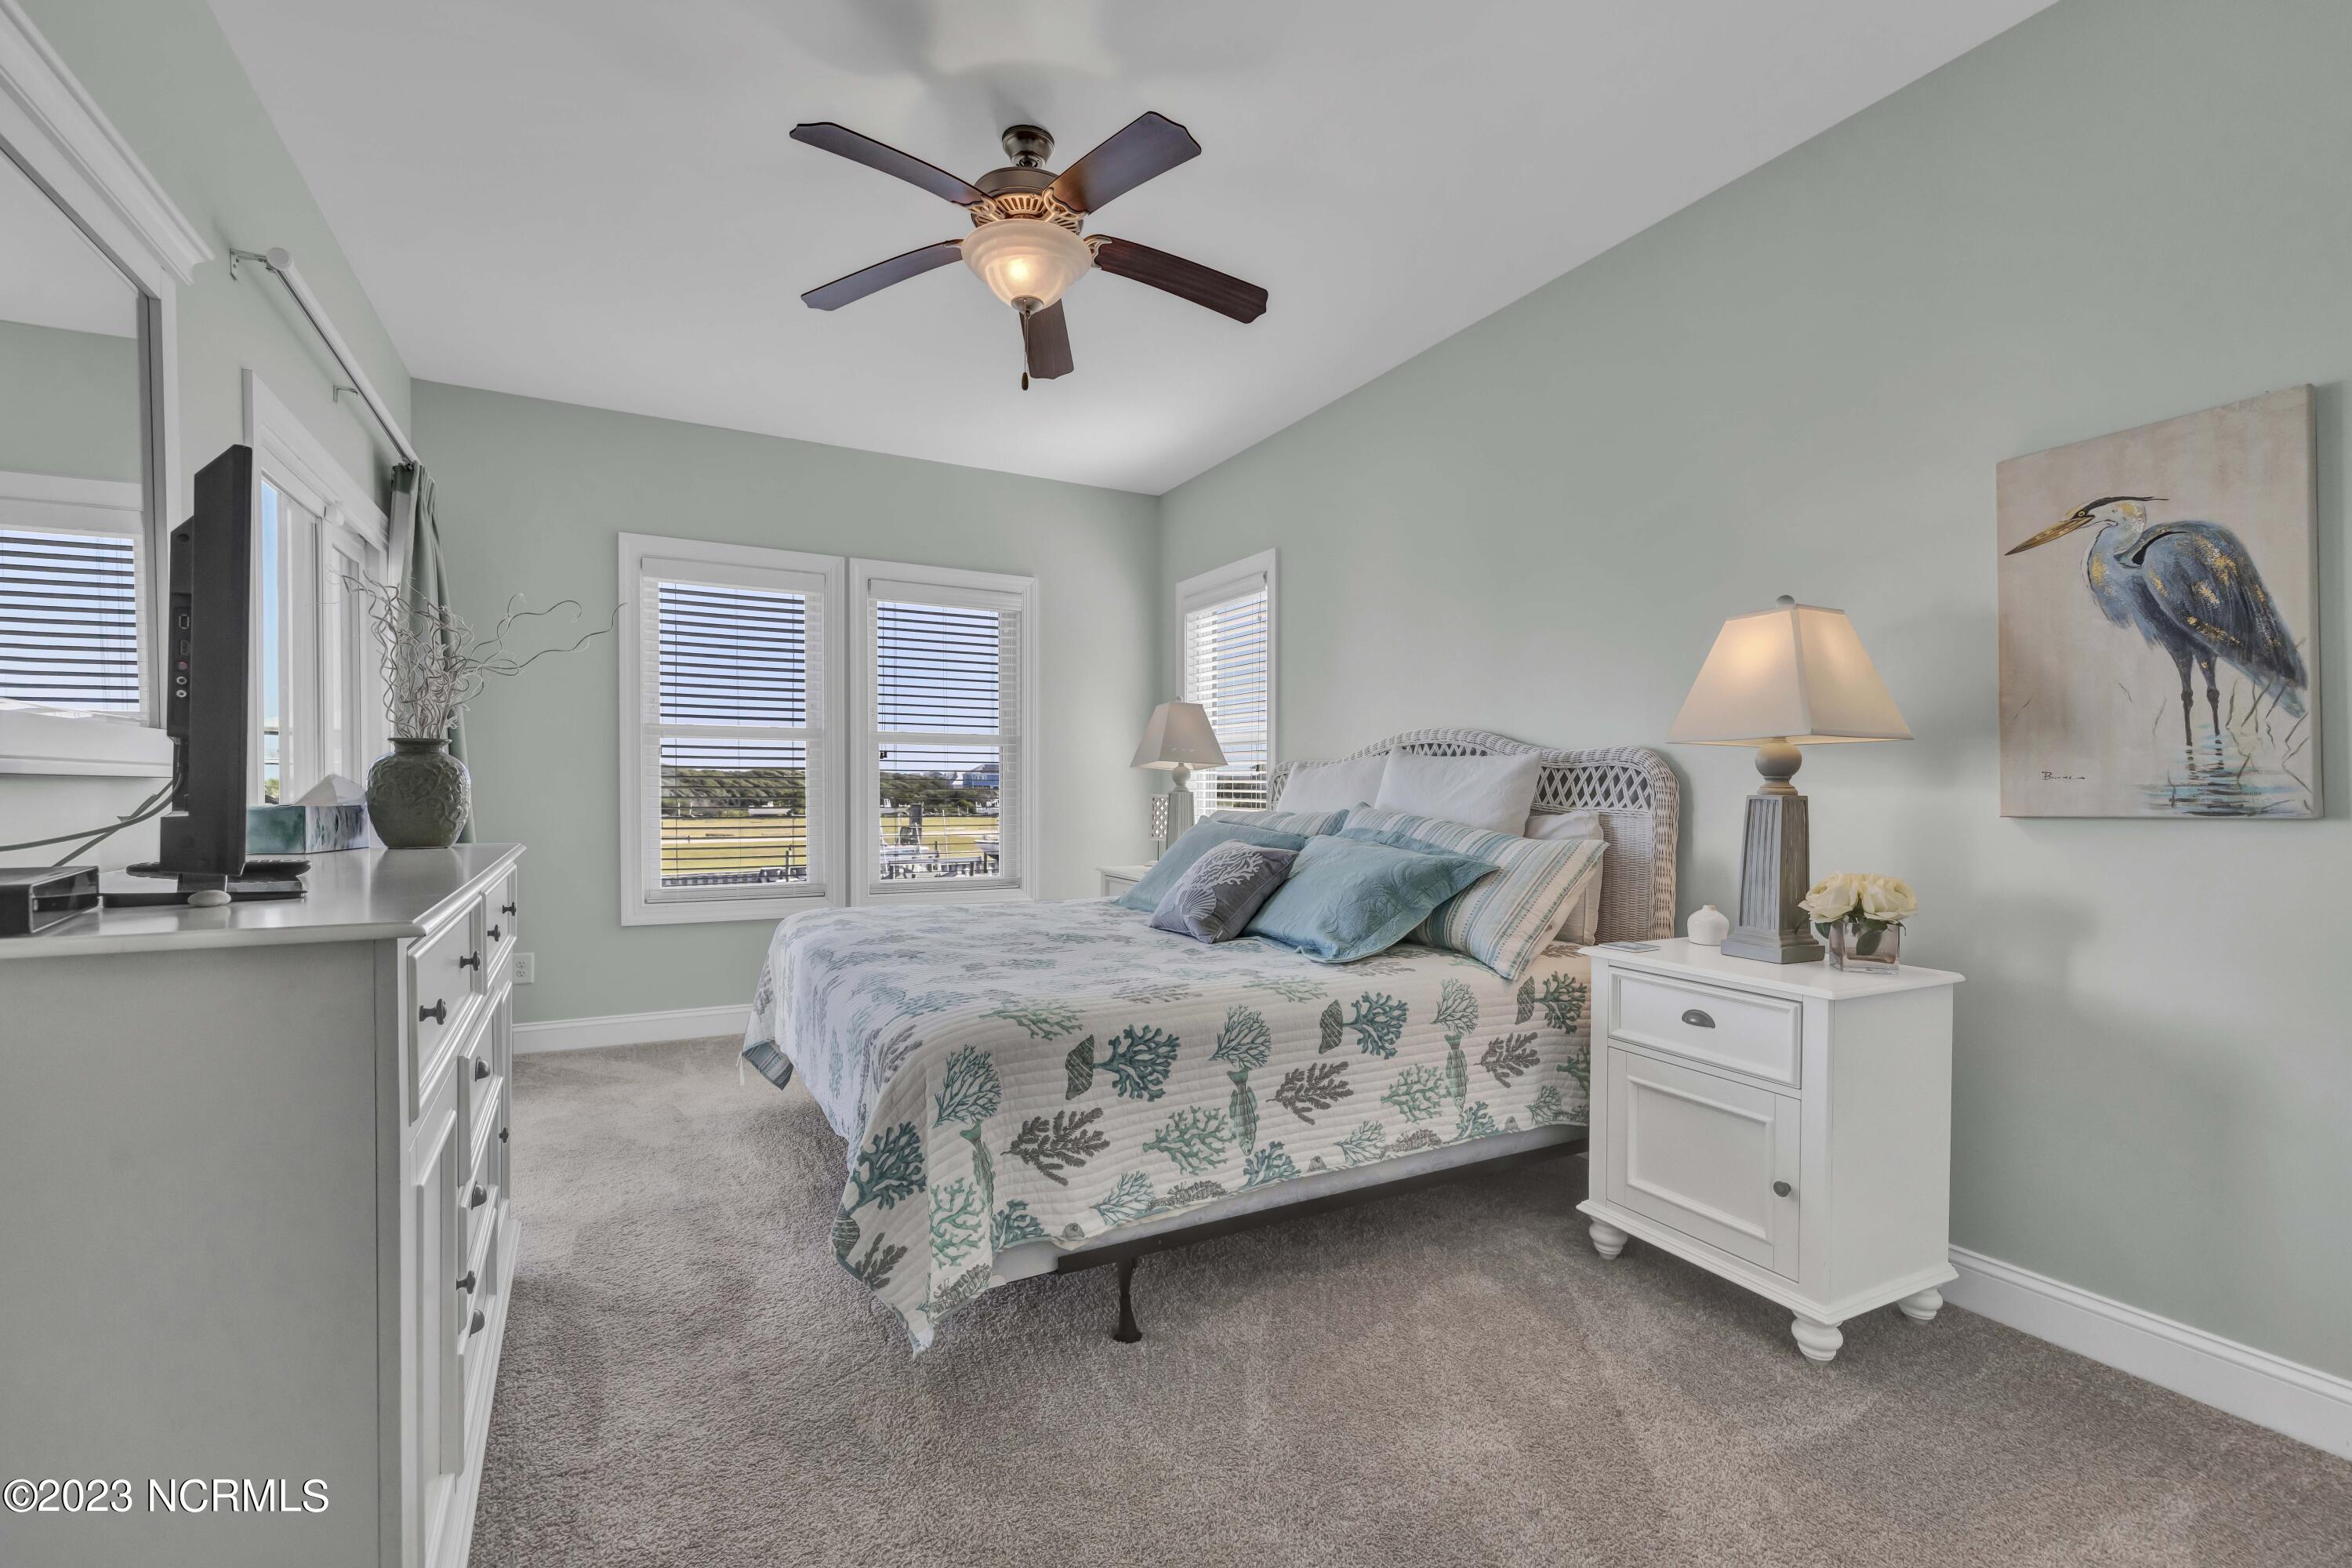
Furnished bedroom with a coral-patterned quilt, white wicker headboard, and windows overlooking the landscape.
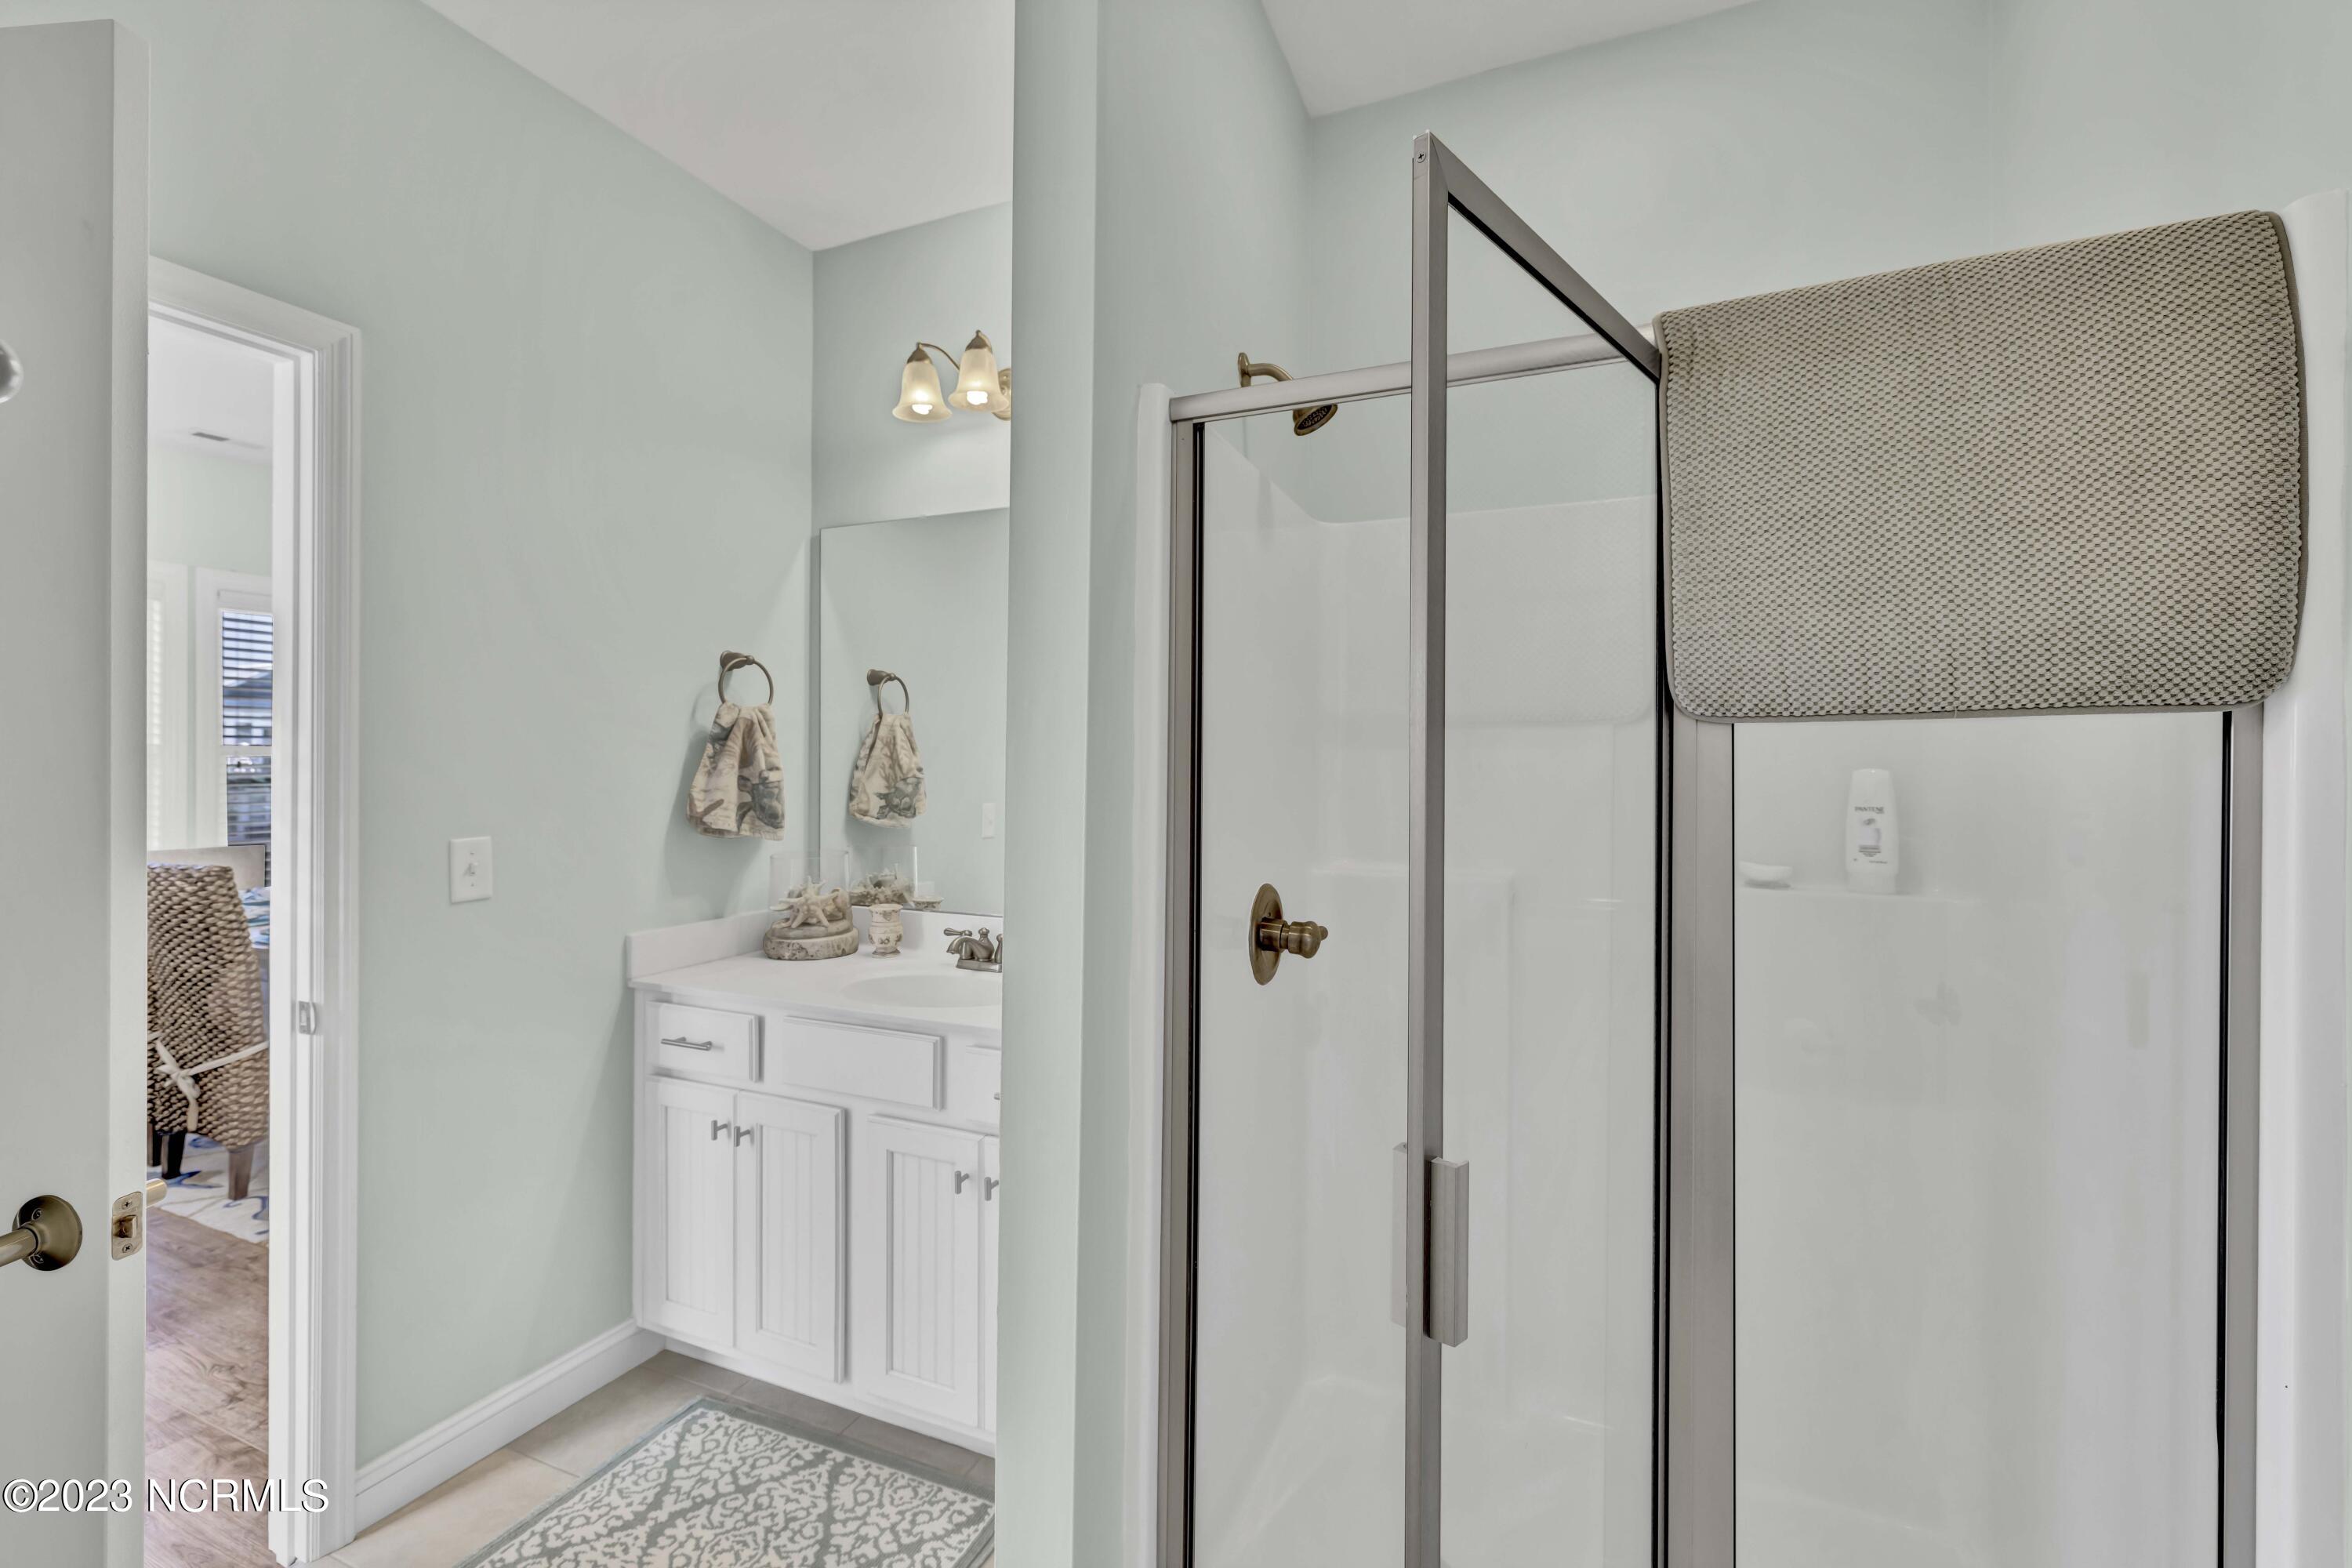
Bathroom with pale green walls, white vanity, and glass shower with a textured mat draped over it.
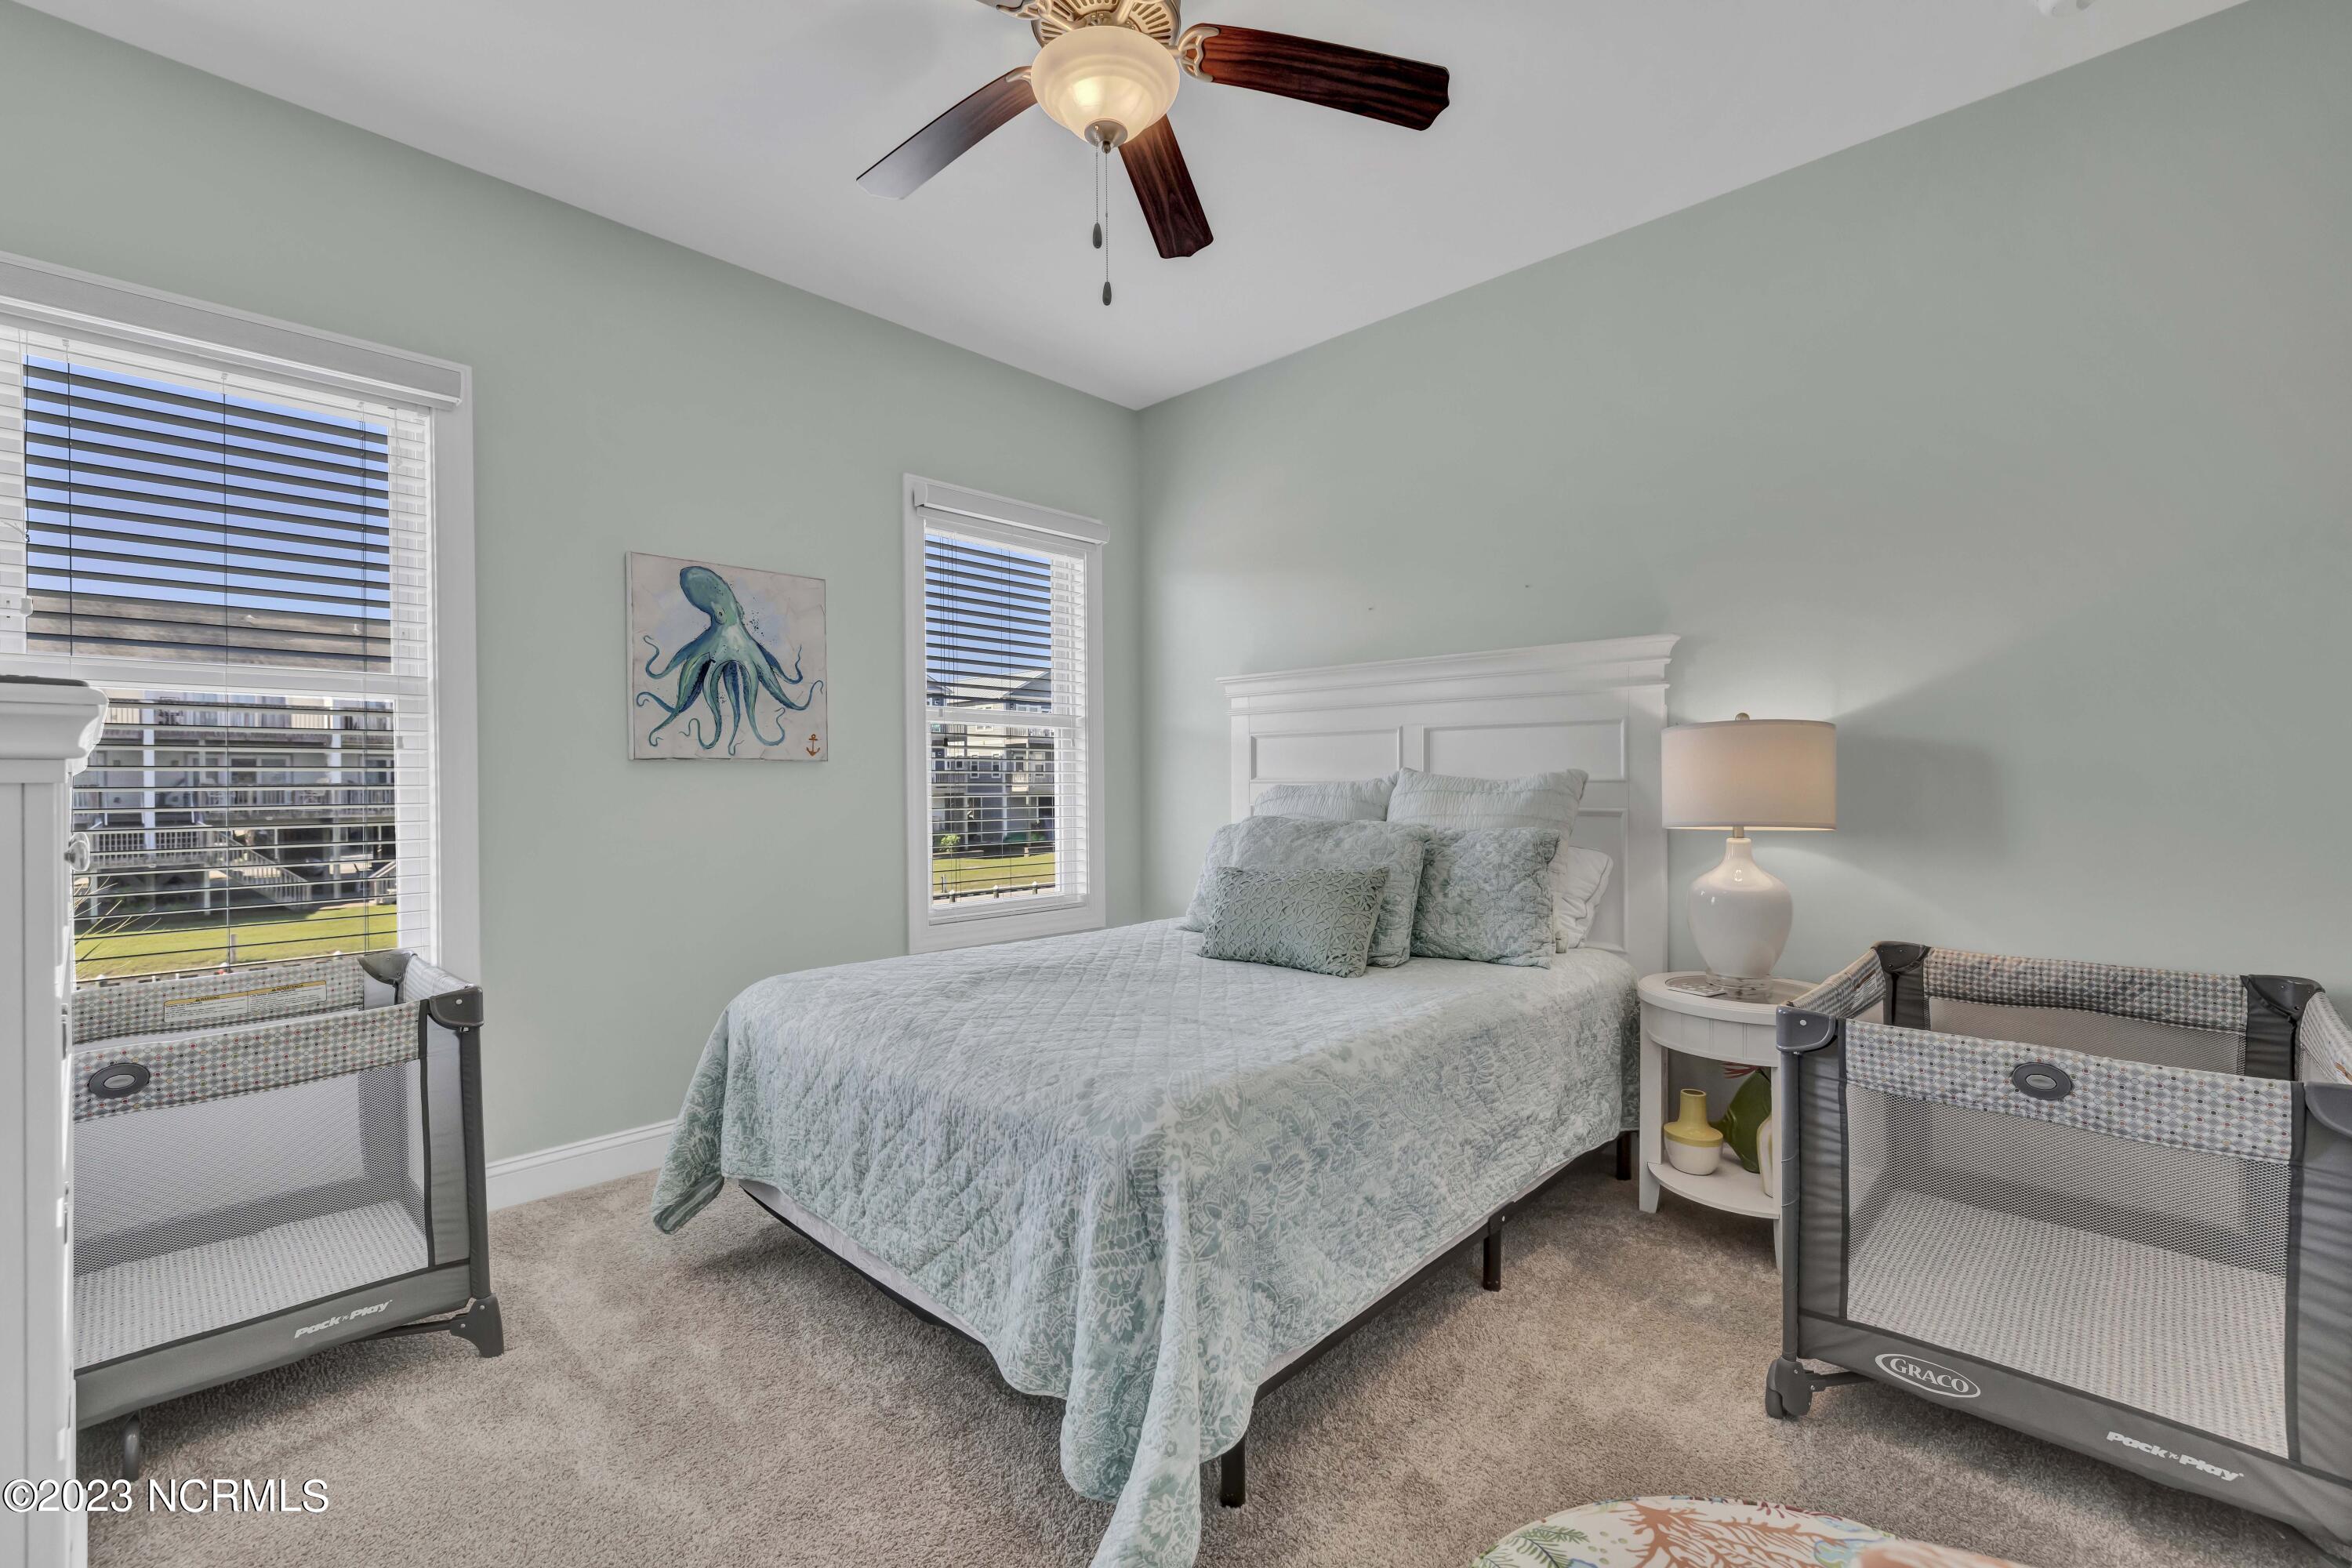
Bedroom with a pale blue bedspread, two portable playpens, and windows overlooking nearby homes.
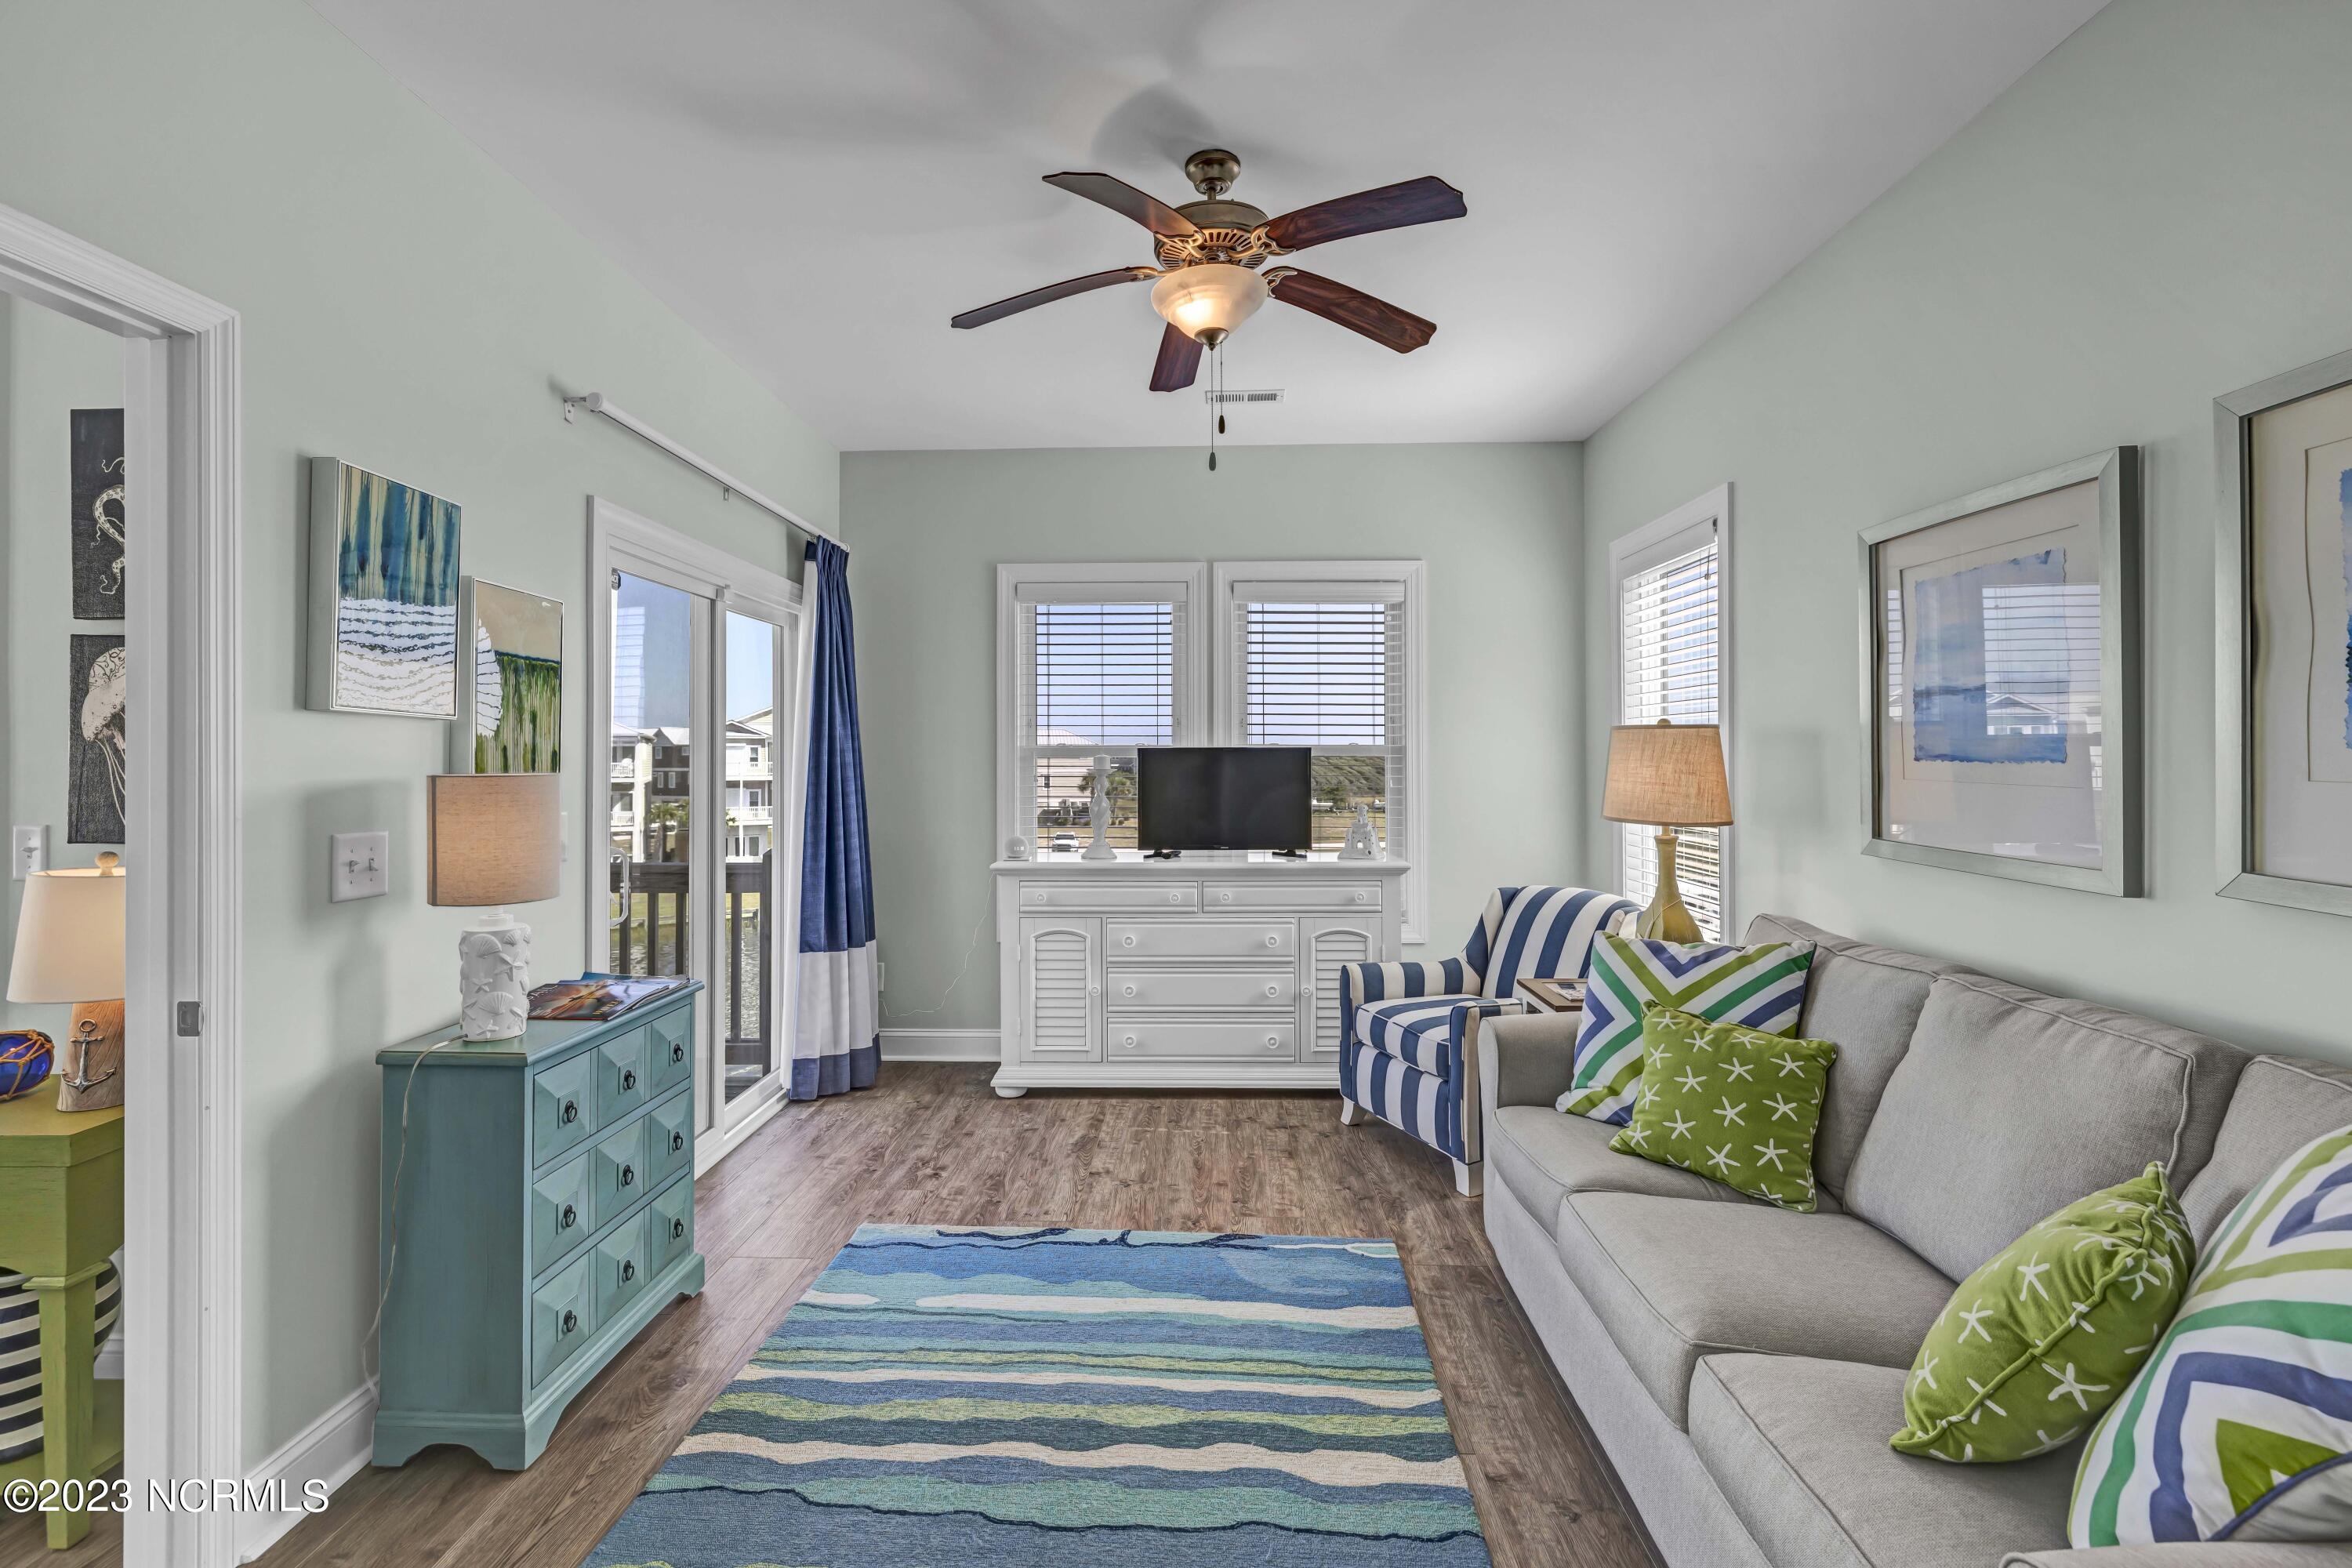
Furnished living room with gray sofa, striped armchair, blue rug, and windows opening toward a balcony.
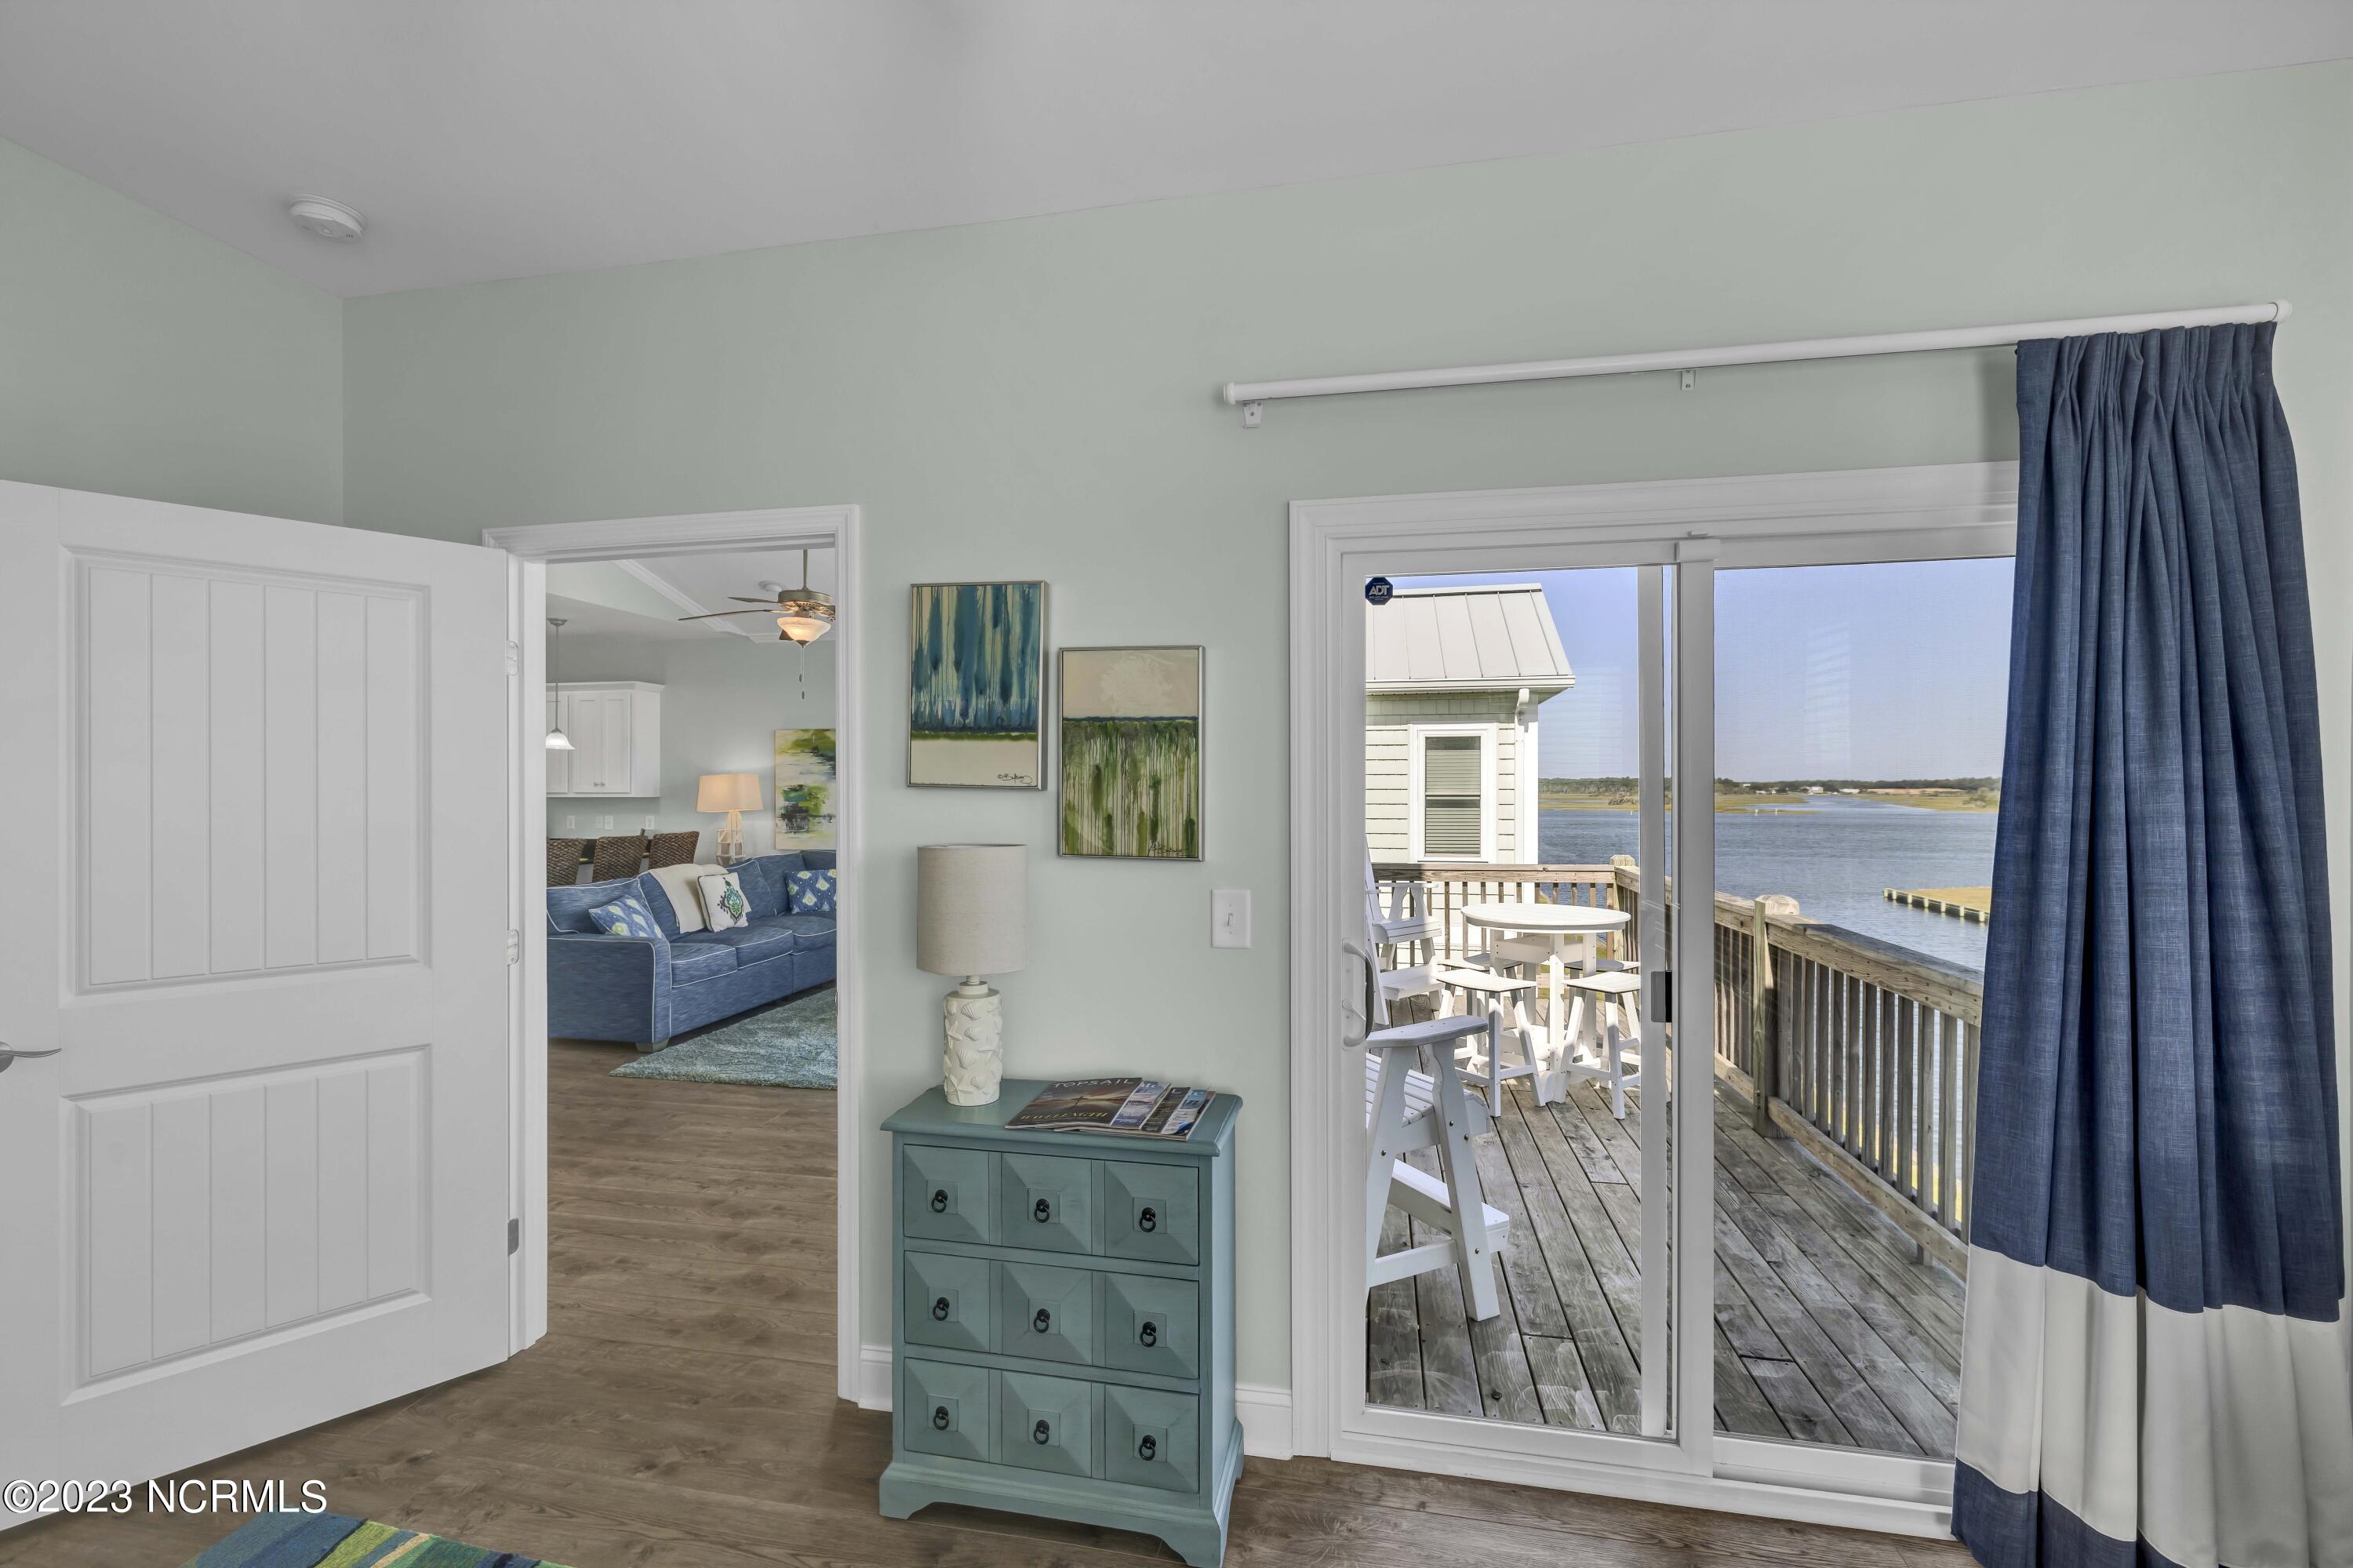
Furnished coastal interior opening onto a deck with white patio furniture and a view of the water.
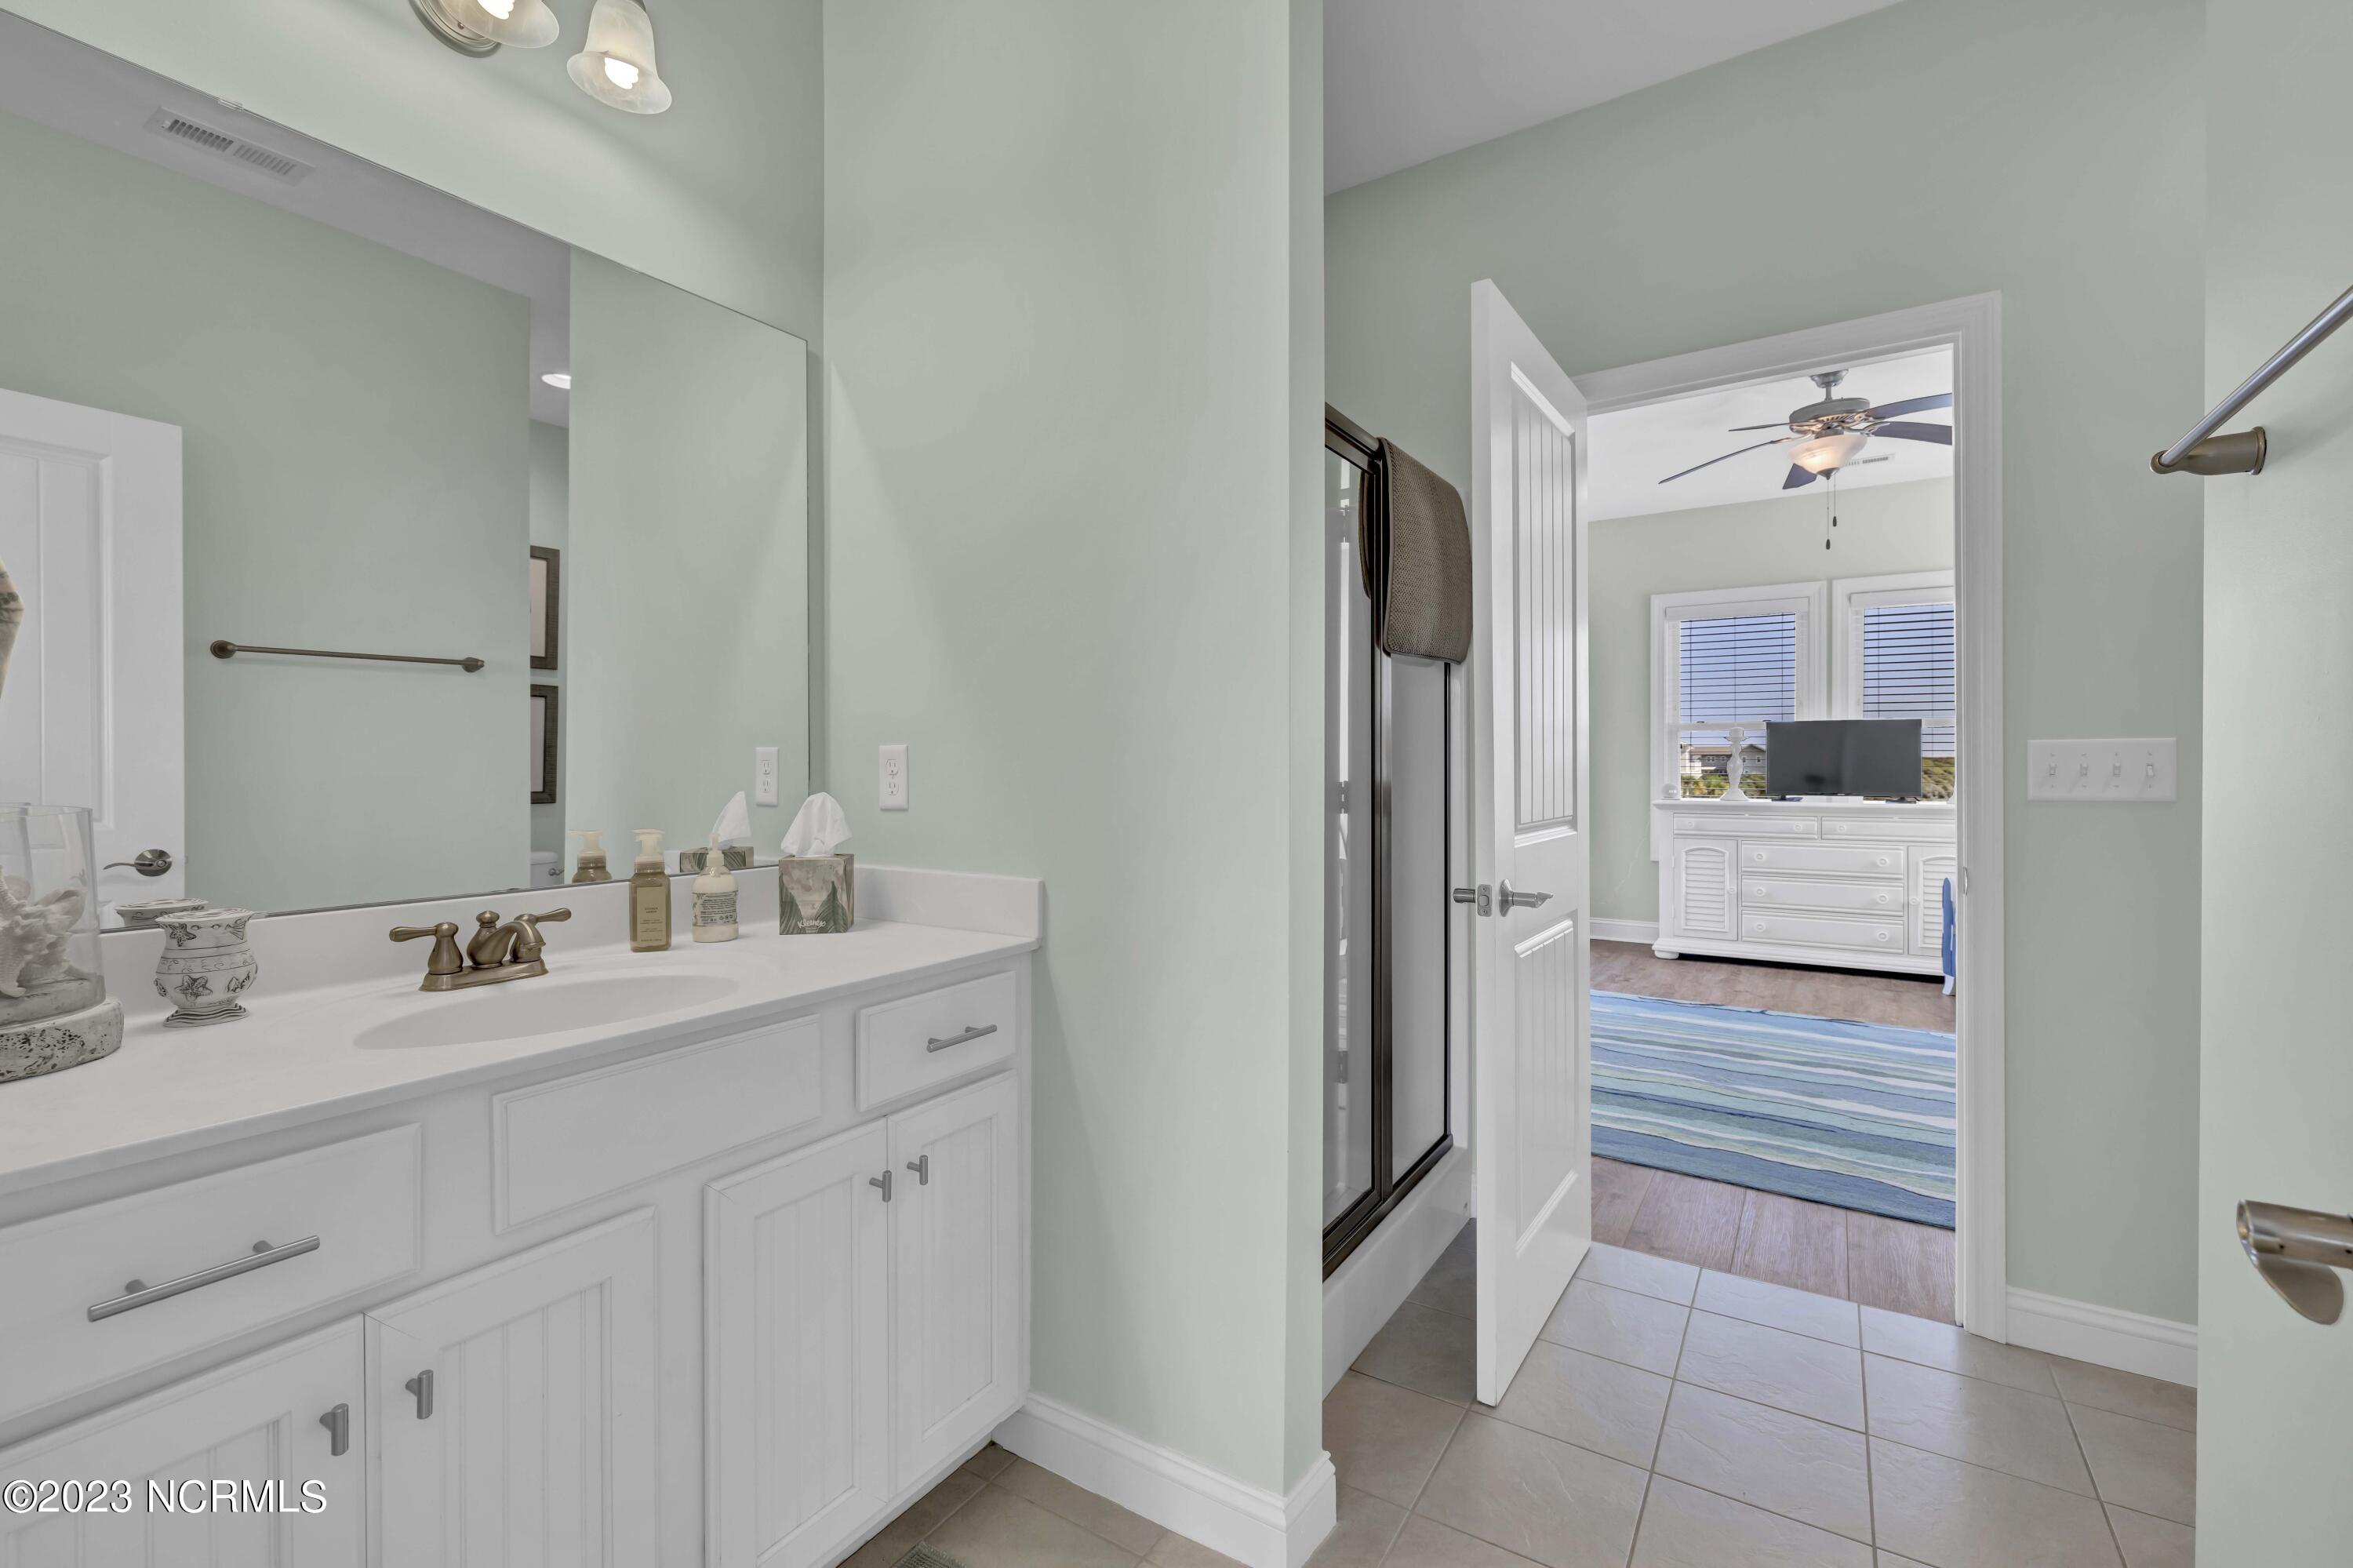
Bathroom vanity and mirror beside a glass shower, with an open doorway to a bedroom.
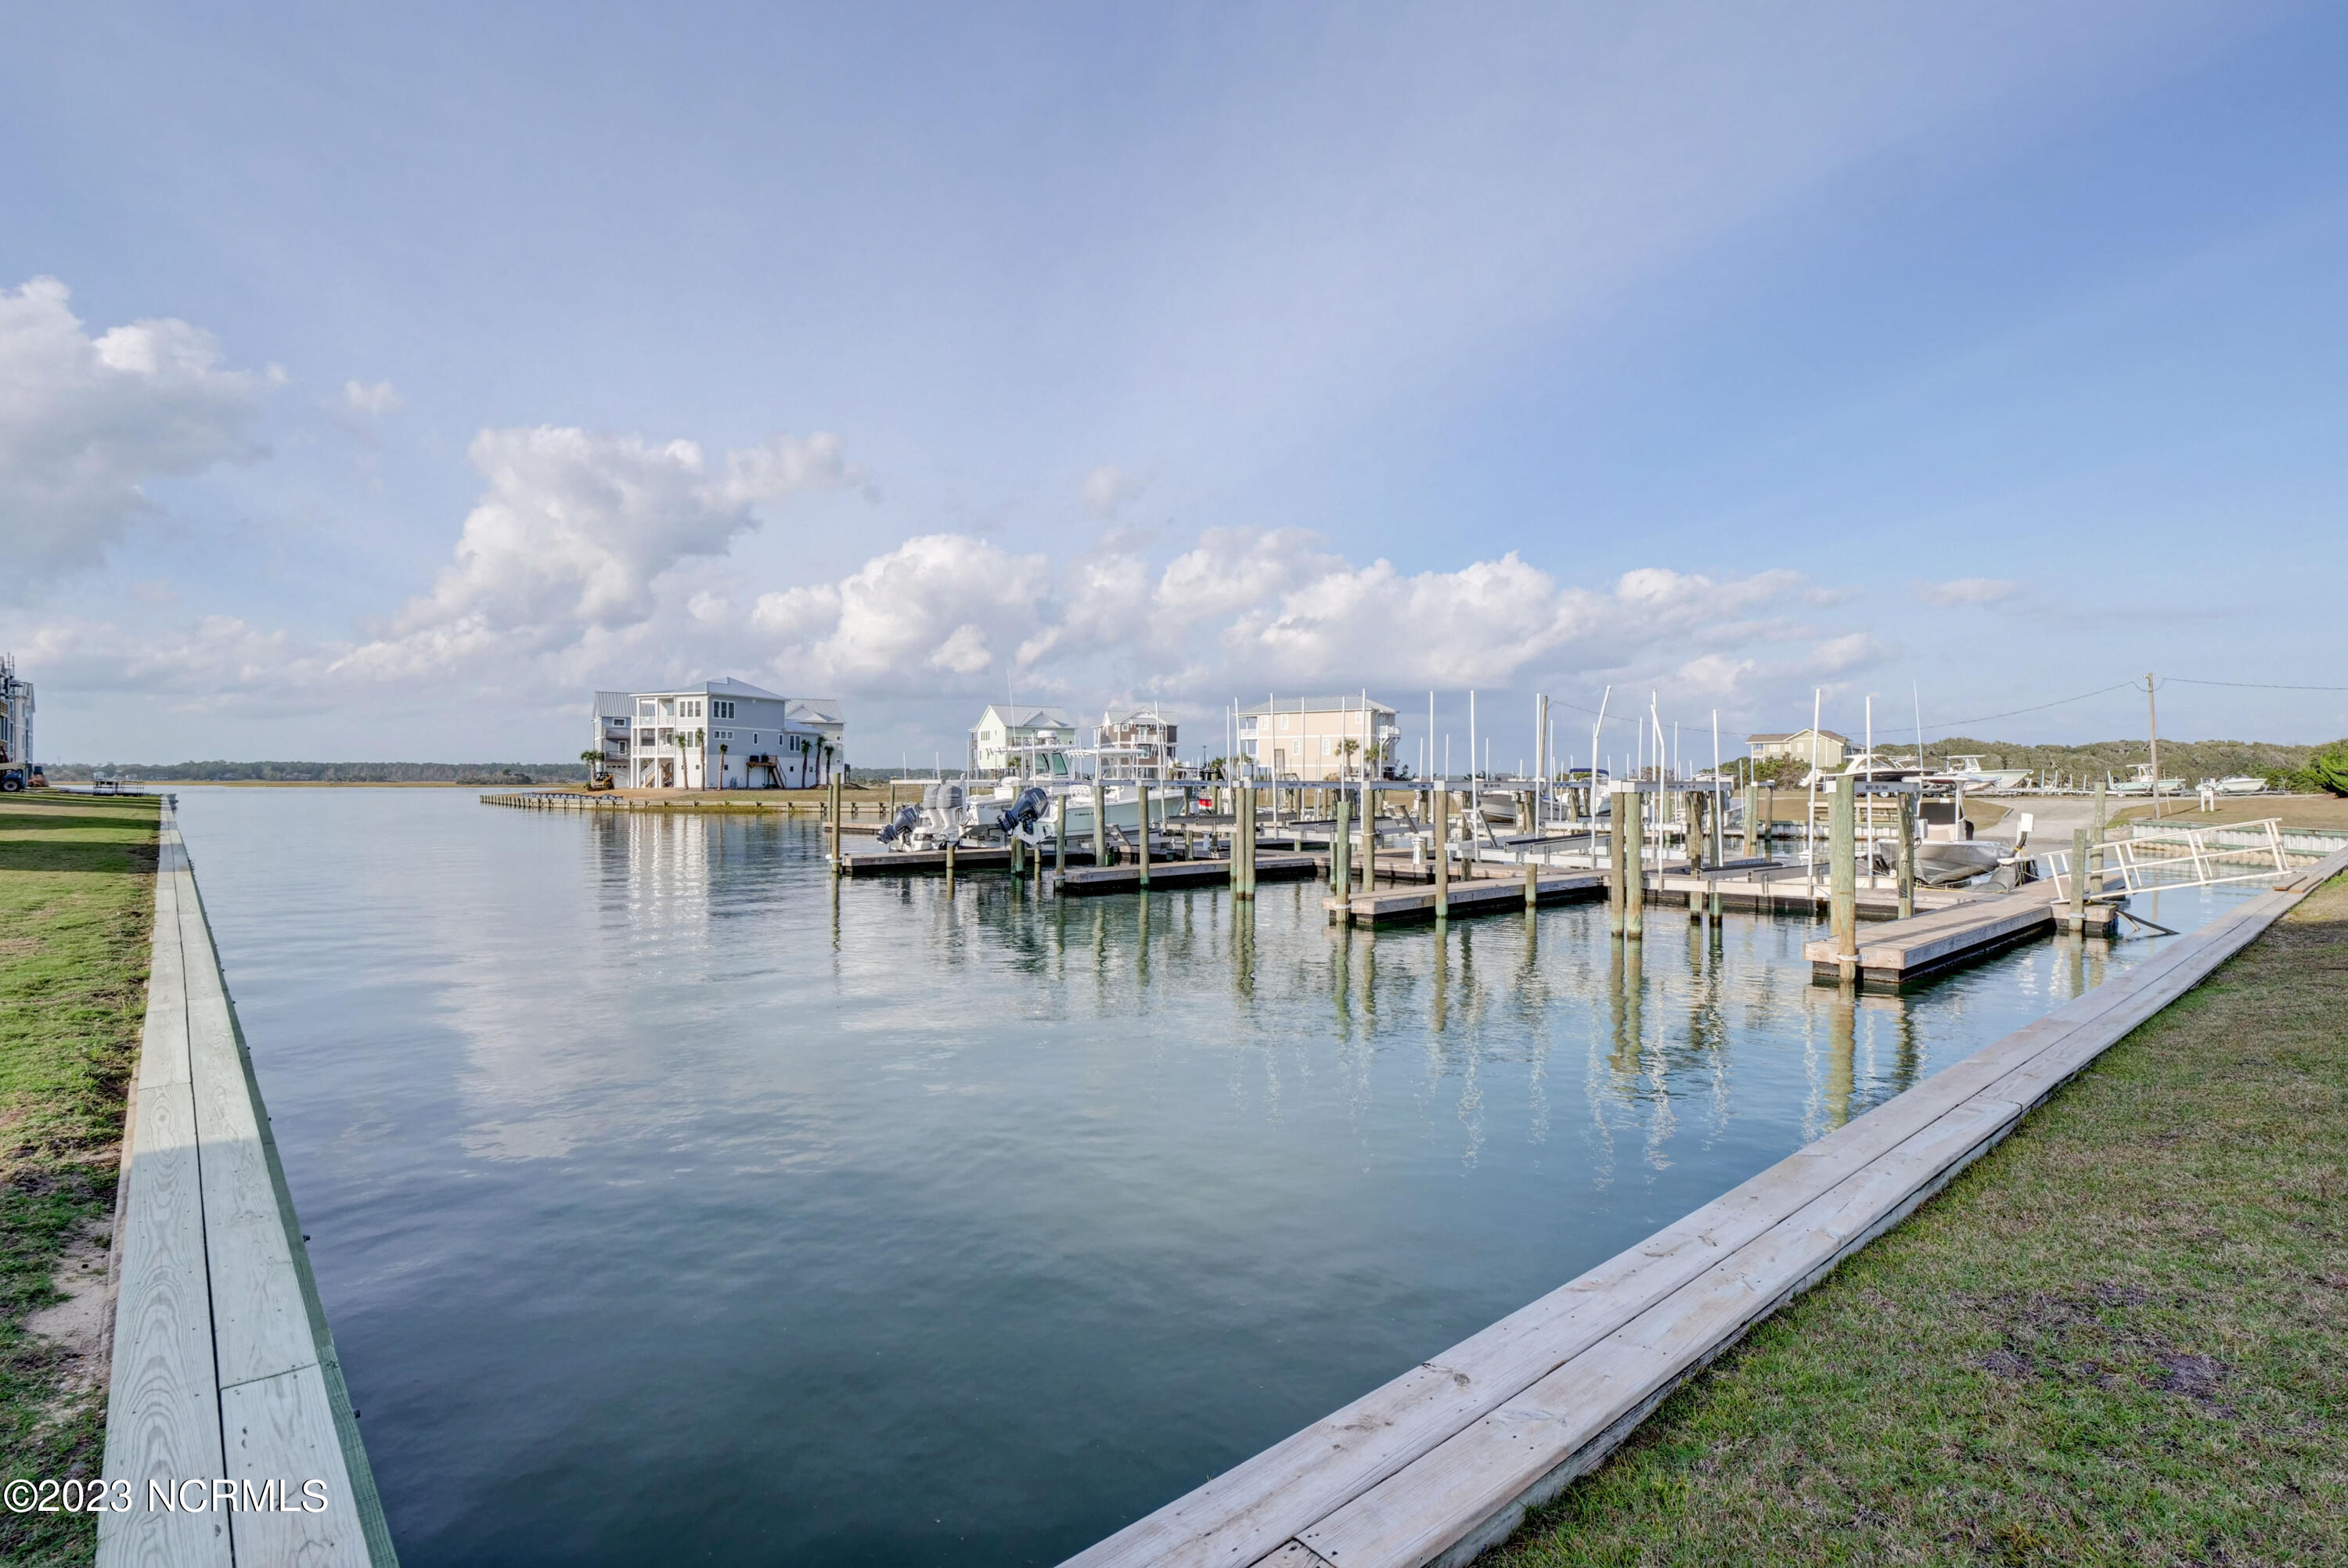
Waterfront marina with wooden docks and boats, framed by calm water and coastal homes.
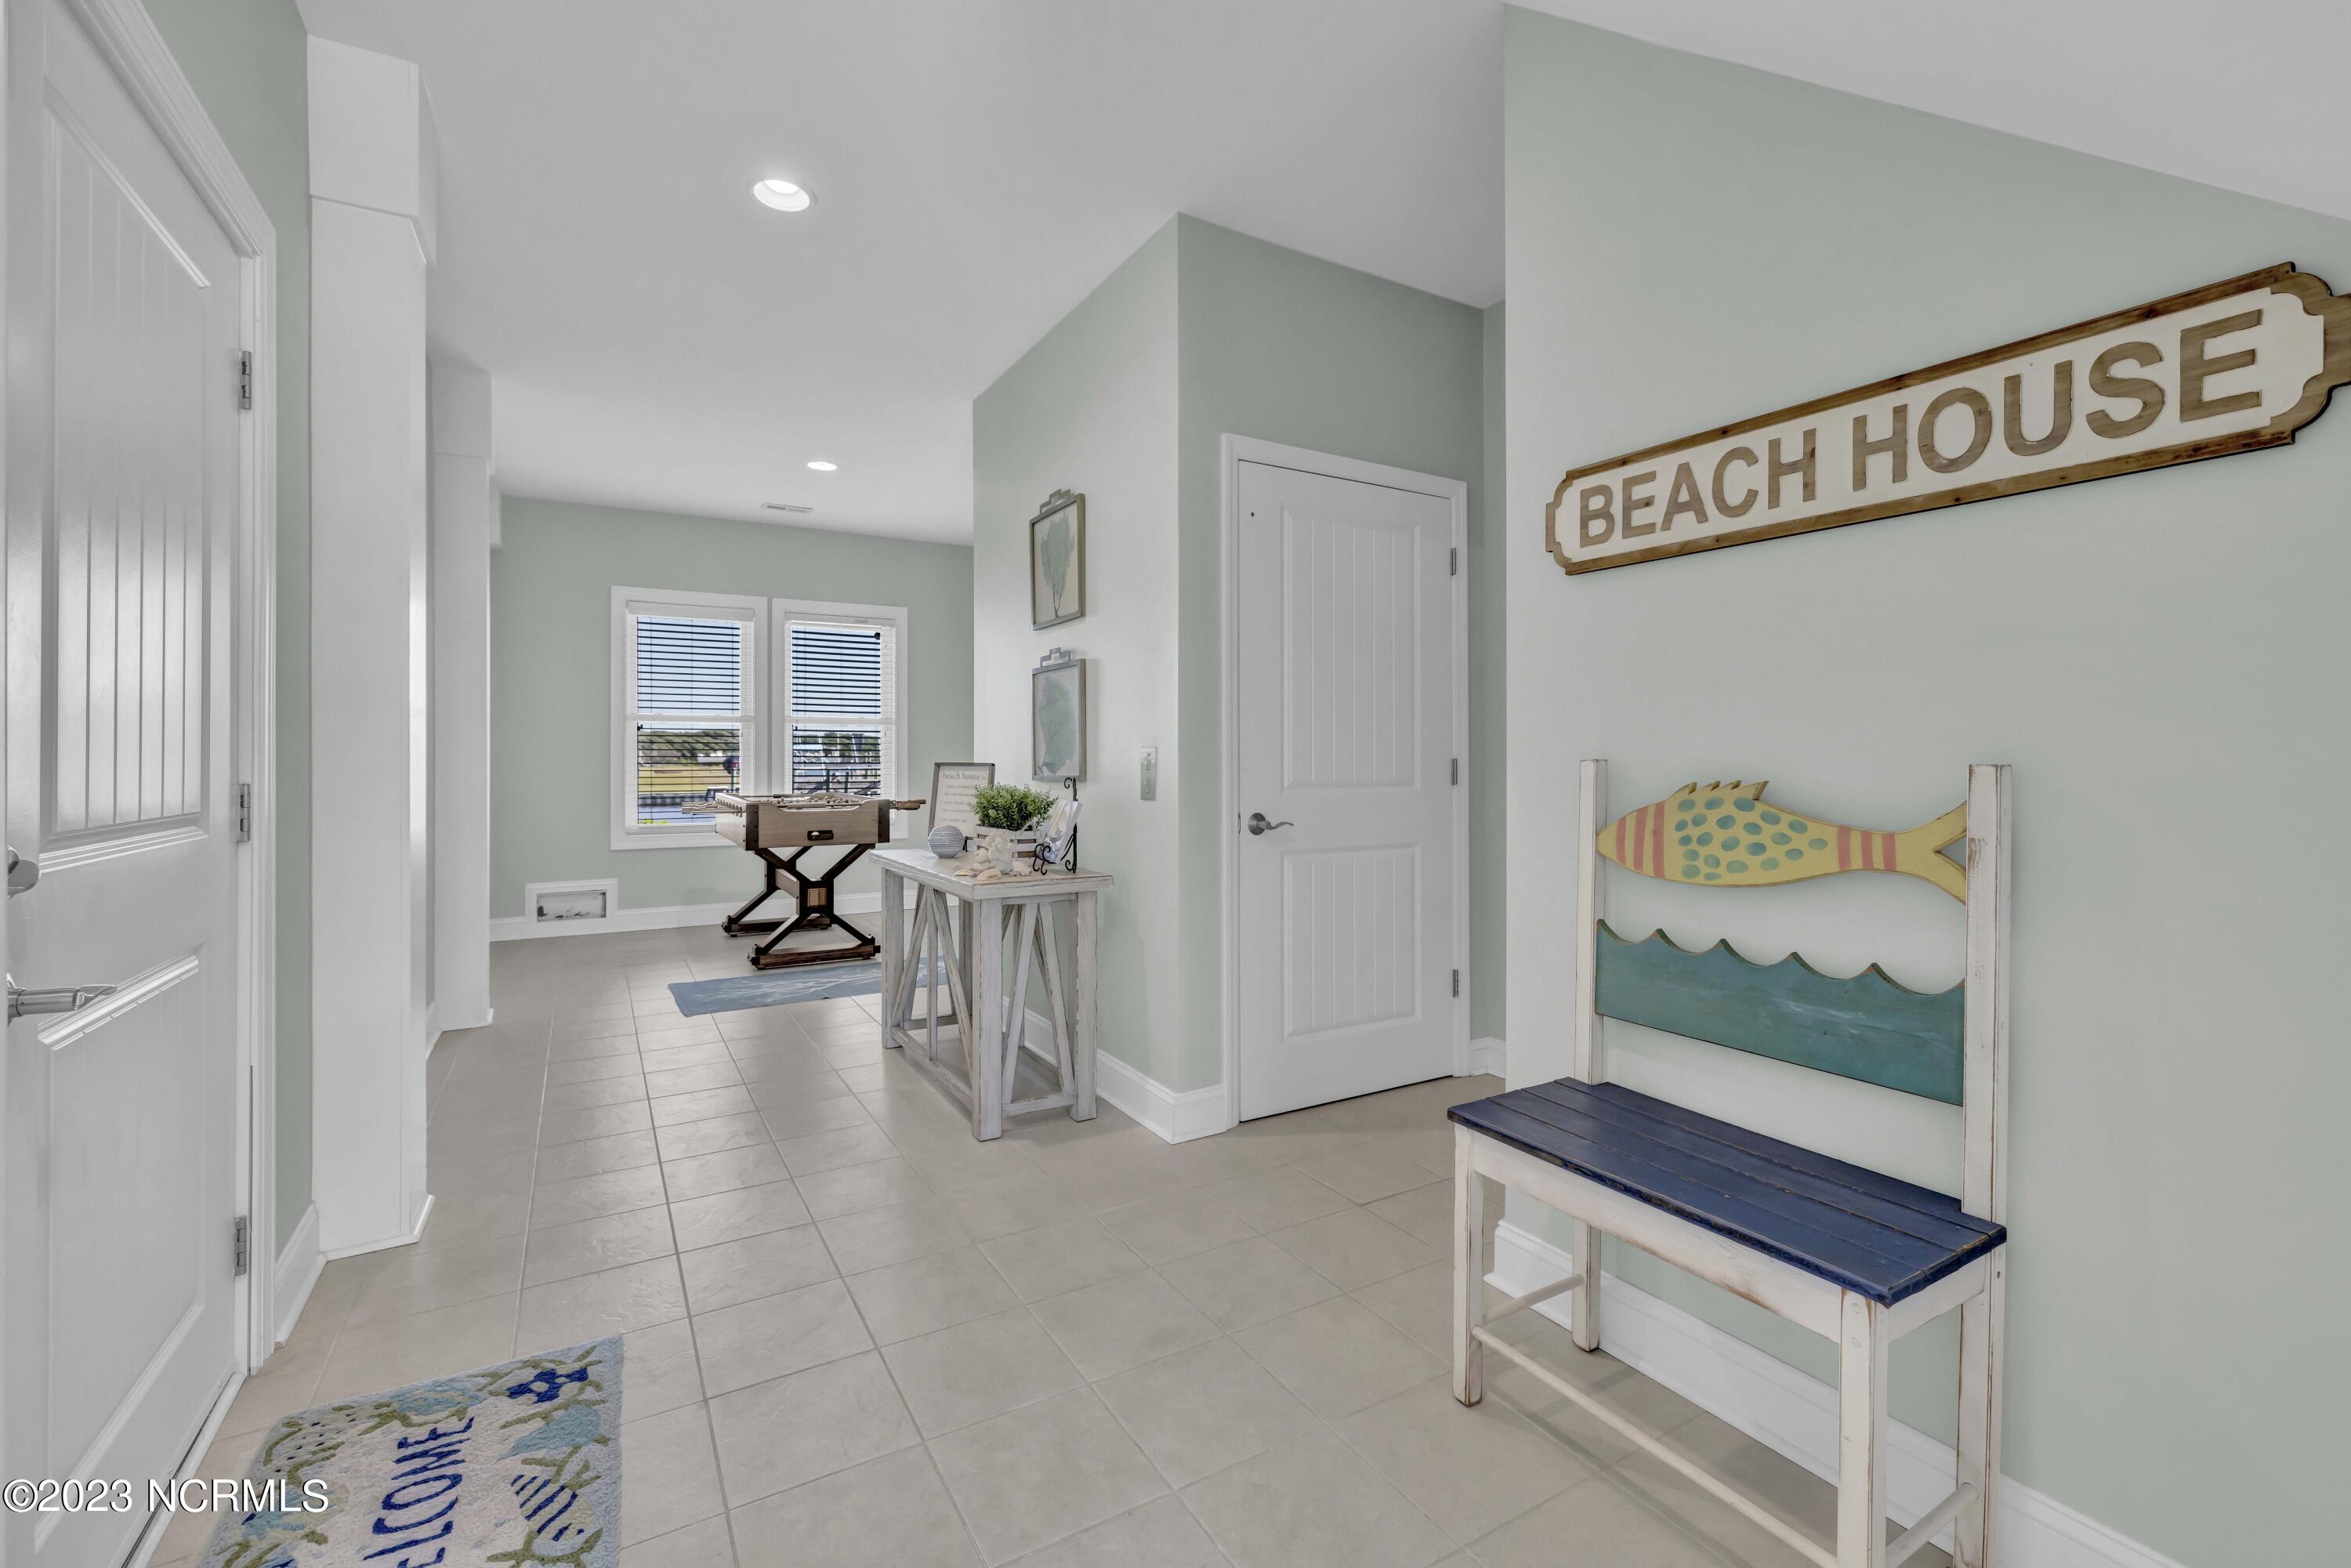
Beach-house entry hall with a fish-decorated bench and wooden BEACH HOUSE sign.
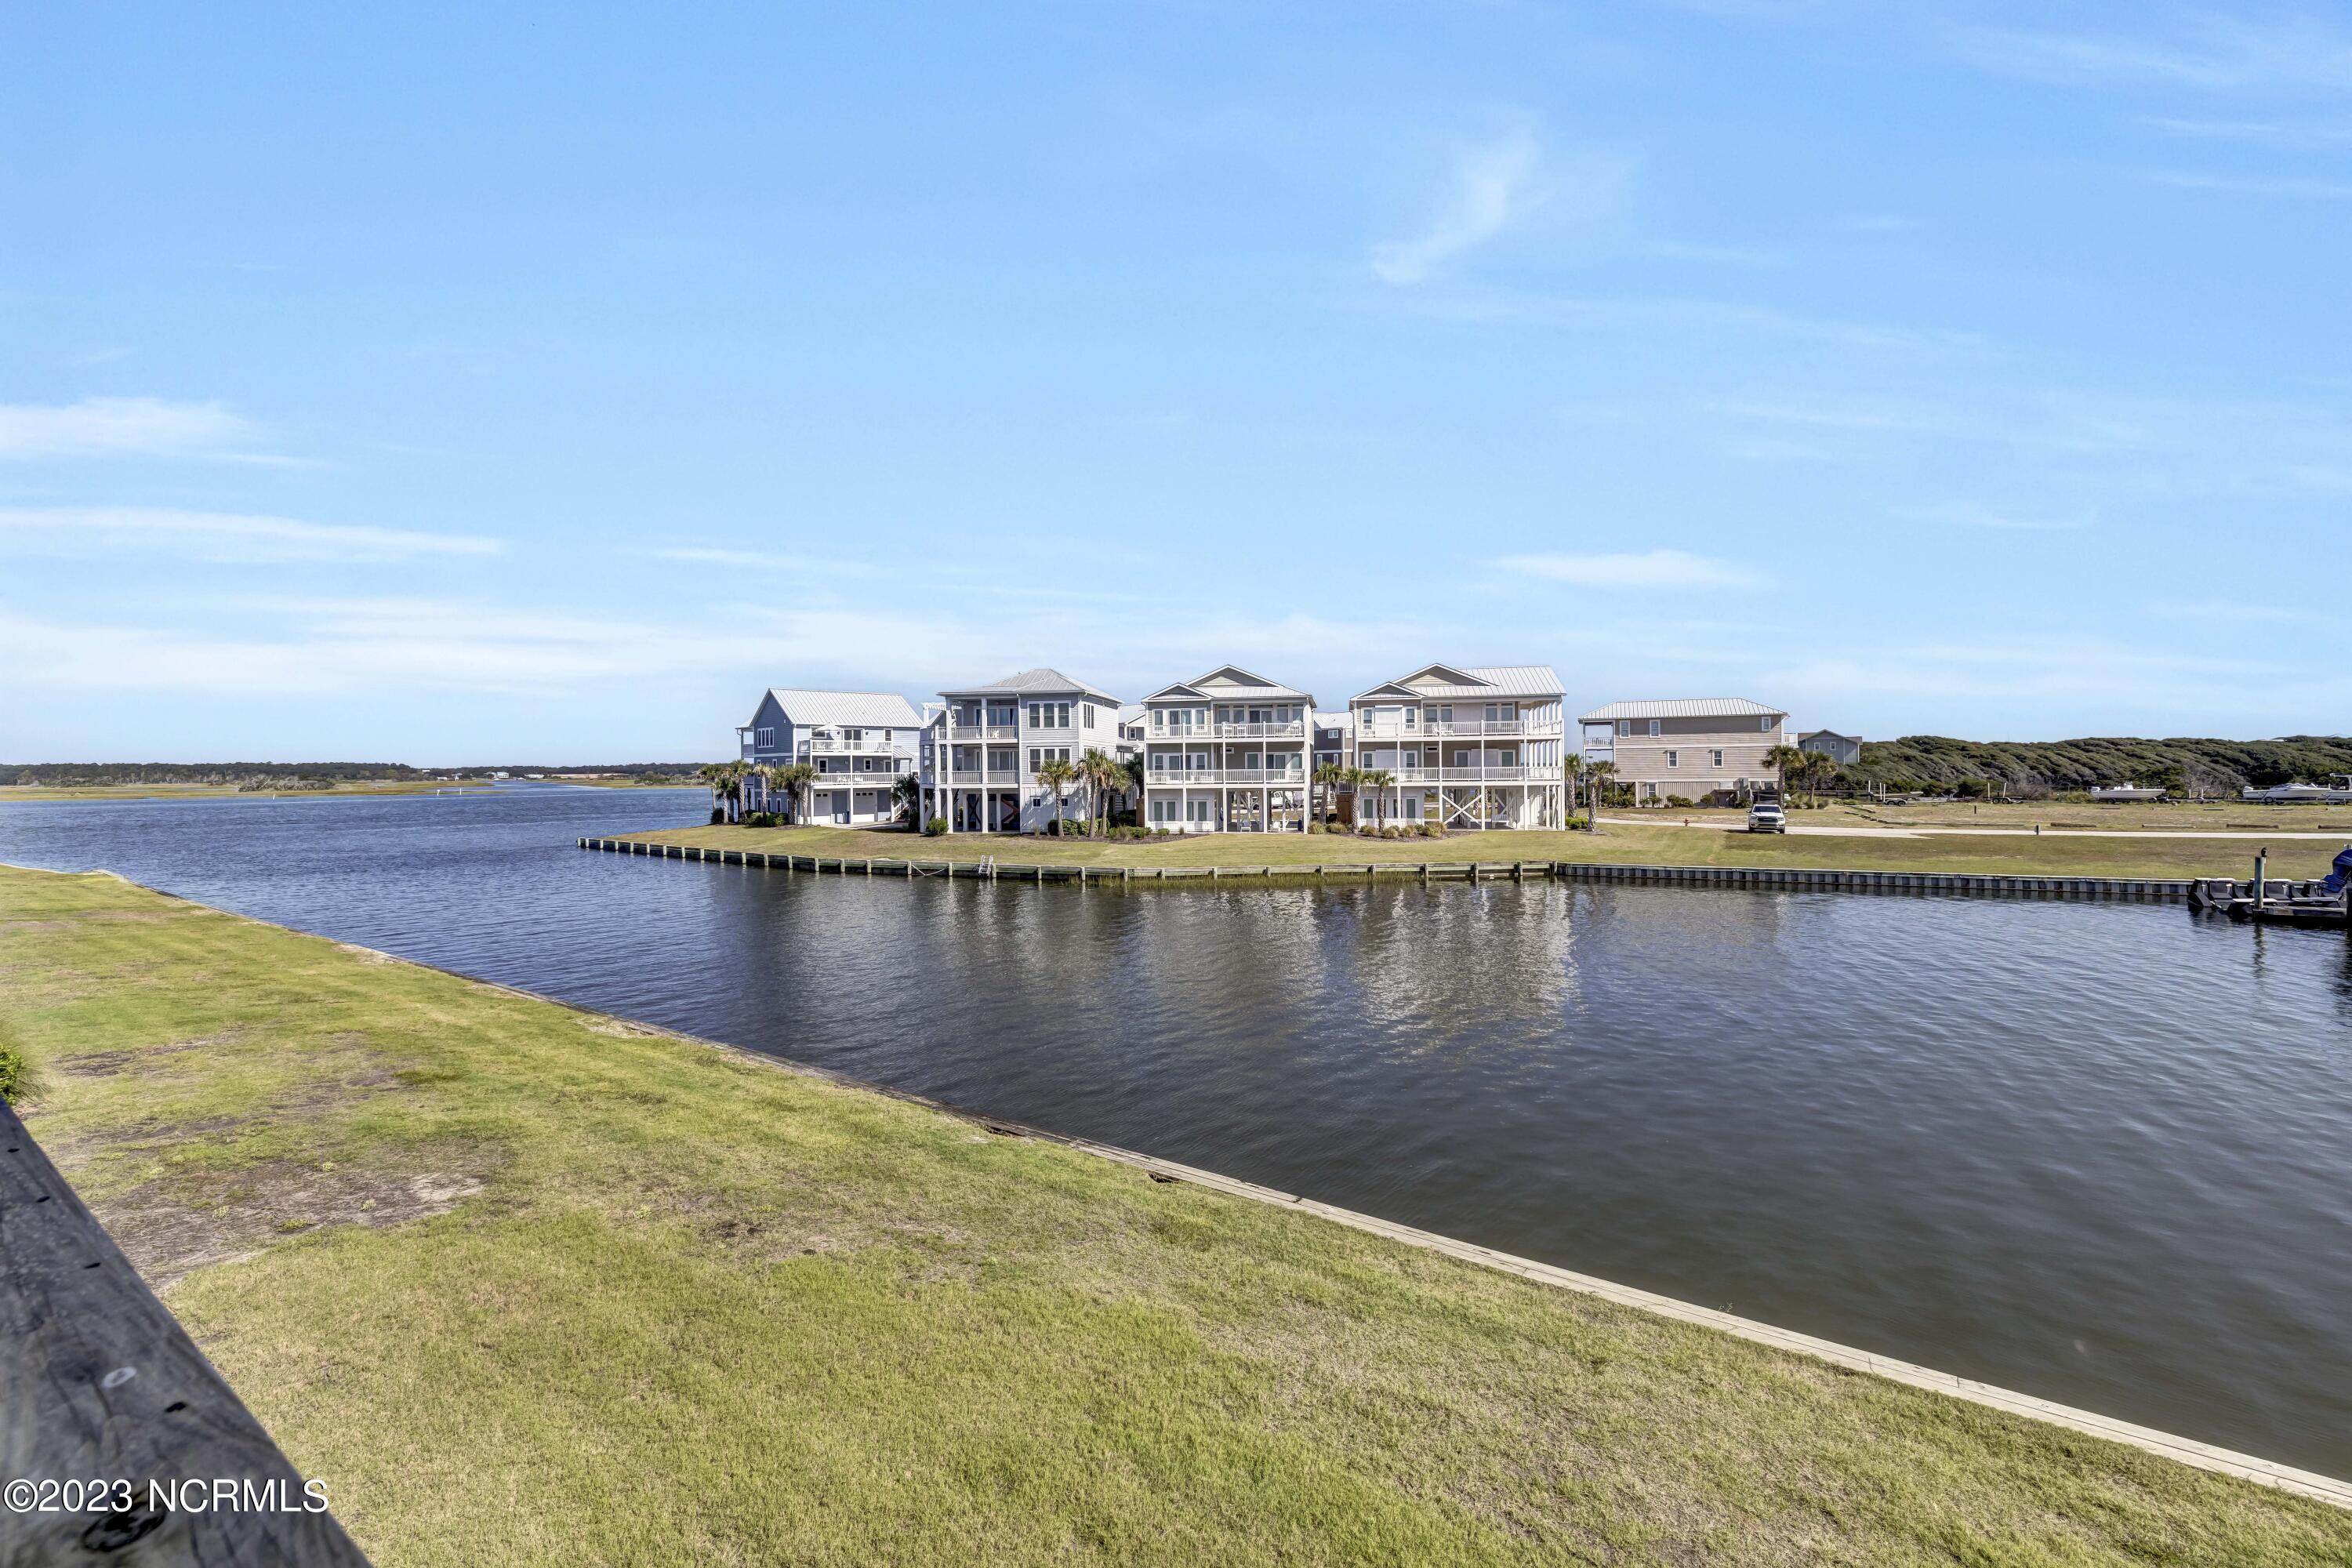
Canal-side view of elevated coastal homes across the water, with a grassy bank in the foreground.
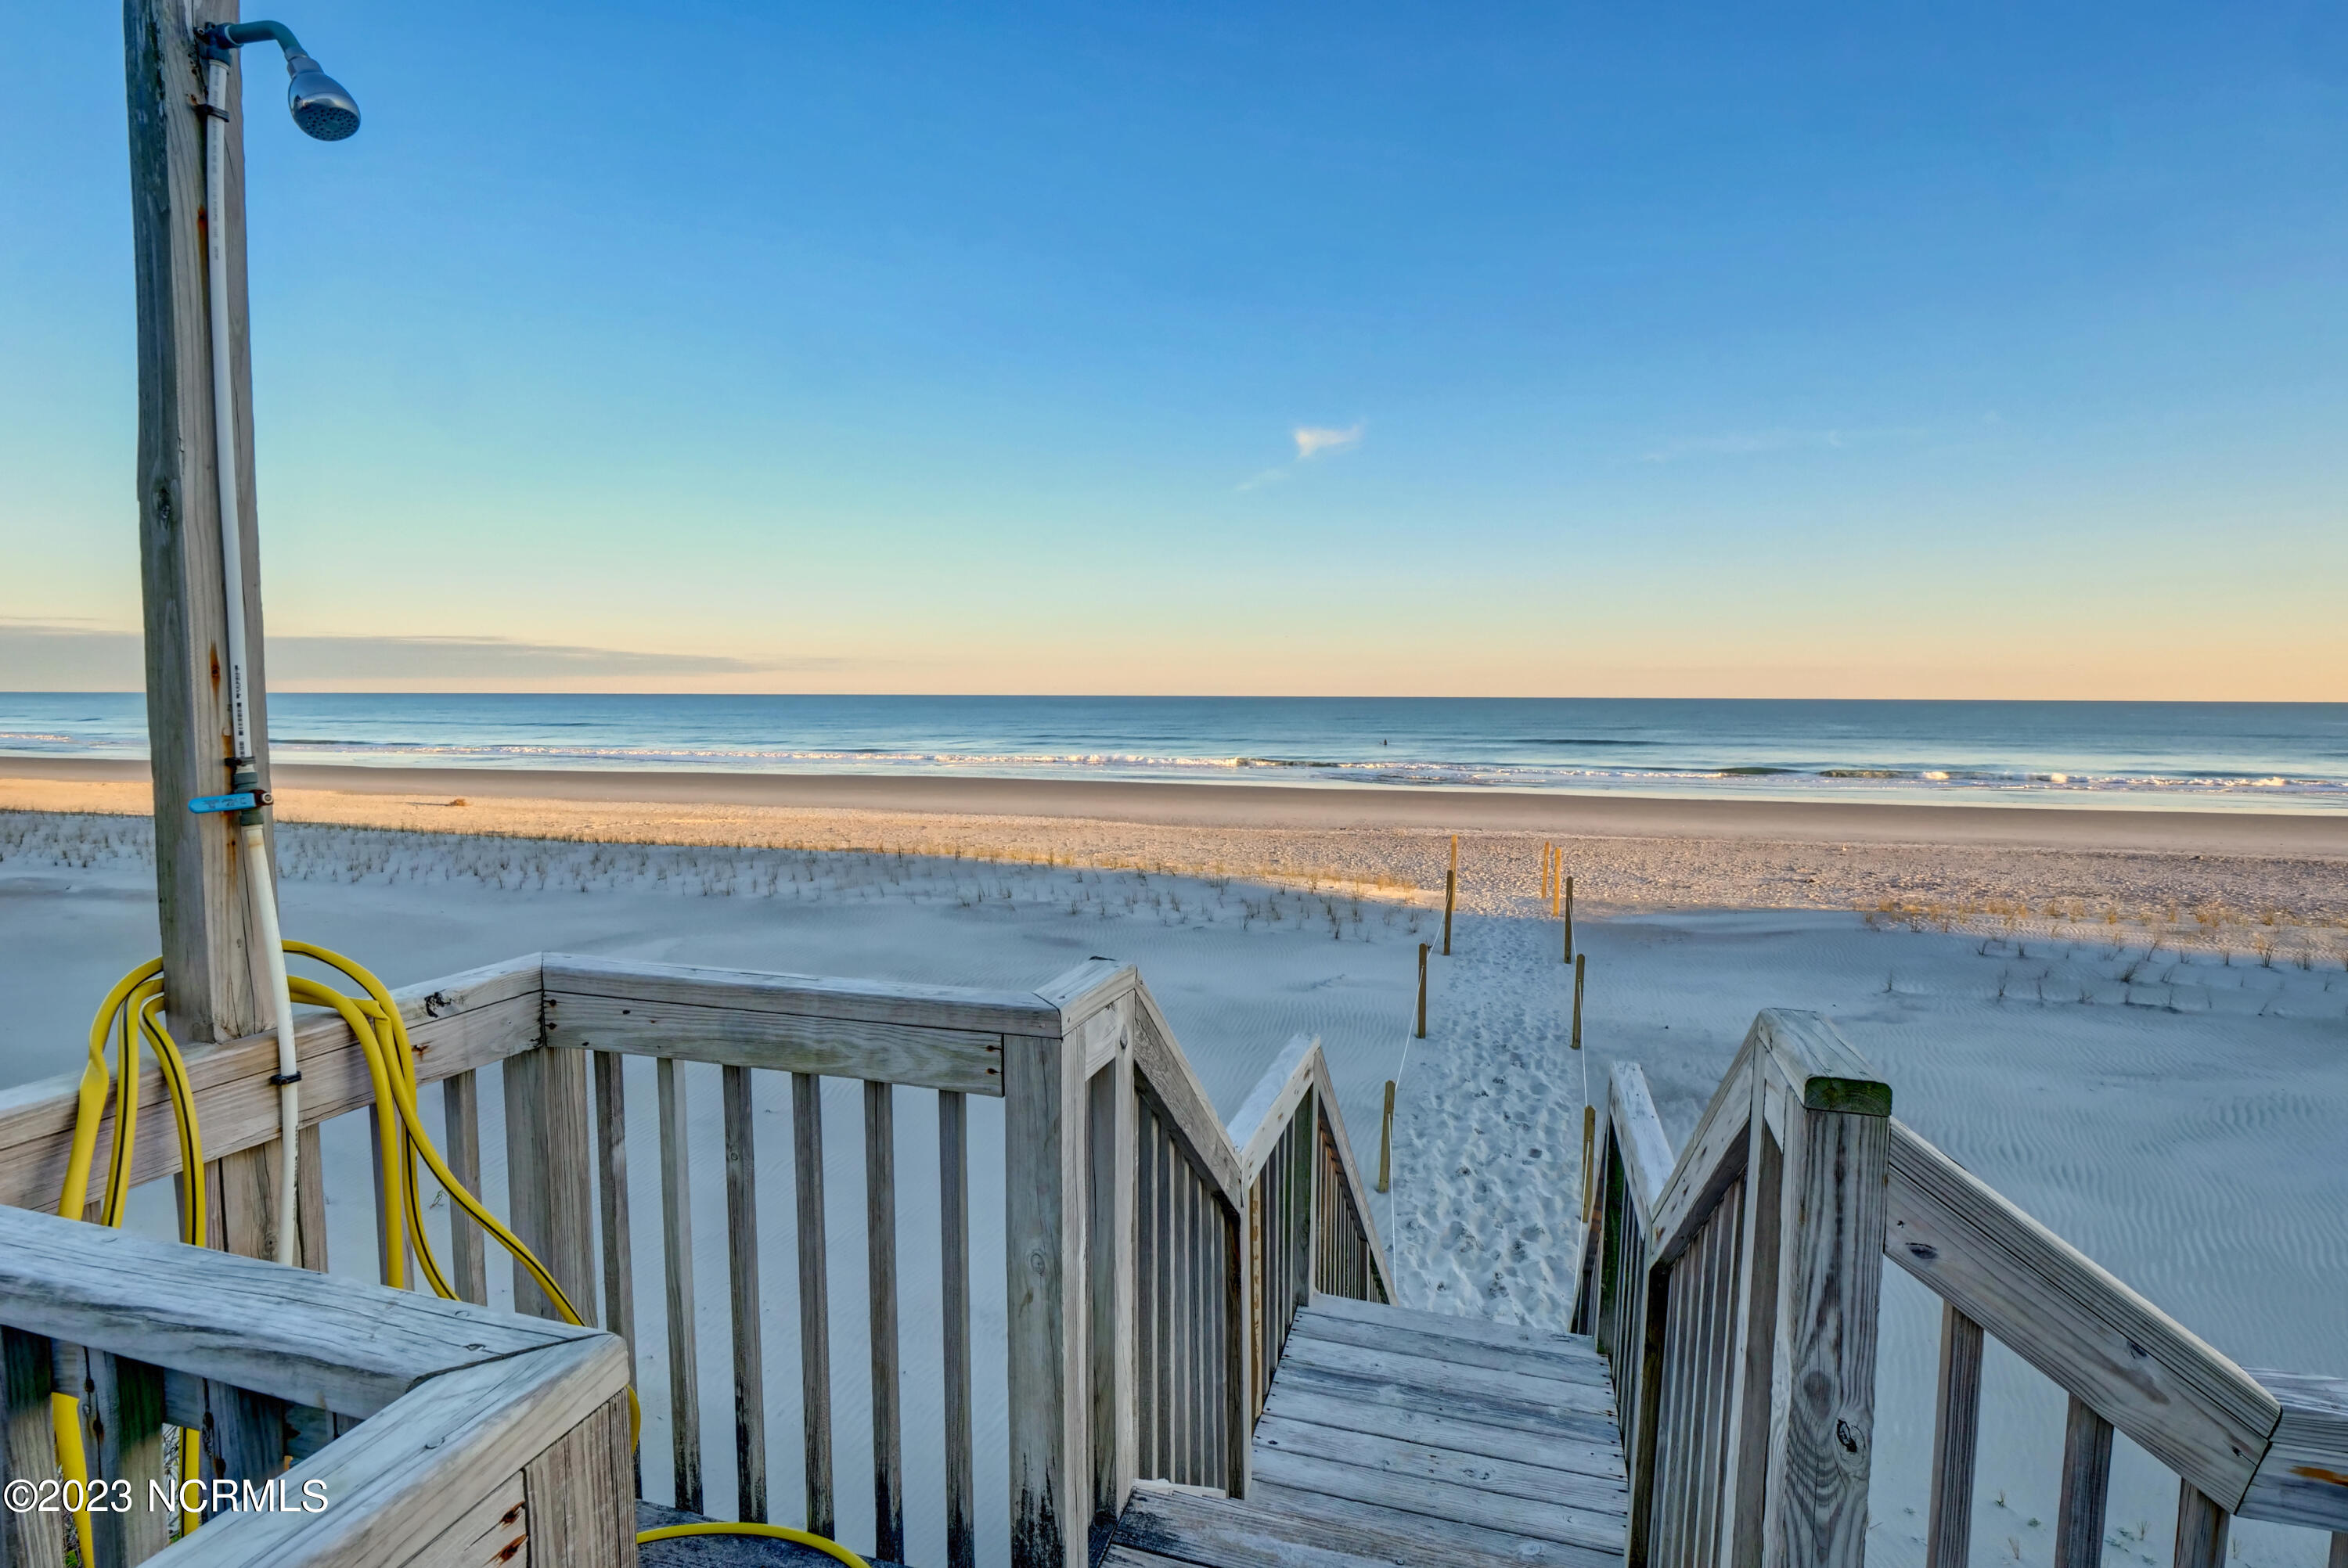
Beach access stairs descend across the sand toward the ocean, with an outdoor shower beside the railing.
SEE ALL PHOTOS
Three-story beige beach home with a white garage door and palm tree in front.
Coastal living room with blue-and-white seating, a ceiling fan, and windows opening onto a deck.
Dining room with a set table, patterned chairs, and large blind-covered windows.
Kitchen with white cabinetry, black countertops, stainless steel appliances, and a breakfast bar.
Kitchen with white cabinets, stainless steel appliances, and a central island lined with woven bar stools.
Furnished living room with a blue sectional and large windows overlooking a deck and neighboring homes.
Open wood-paneled residential elevator beside a white paneled door.
Furnished bedroom with a patterned bedspread and sliding glass doors overlooking the water.
Bathroom with a long white vanity, broad mirror, pale green walls, and glass-enclosed shower.
Furnished bedroom with a coral-patterned quilt, white wicker headboard, and windows overlooking the landscape.
Bathroom with pale green walls, white vanity, and glass shower with a textured mat draped over it.
Bedroom with a pale blue bedspread, two portable playpens, and windows overlooking nearby homes.
Furnished living room with gray sofa, striped armchair, blue rug, and windows opening toward a balcony.
Furnished coastal interior opening onto a deck with white patio furniture and a view of the water.
Bathroom vanity and mirror beside a glass shower, with an open doorway to a bedroom.
Waterfront marina with wooden docks and boats, framed by calm water and coastal homes.
Beach-house entry hall with a fish-decorated bench and wooden BEACH HOUSE sign.
Canal-side view of elevated coastal homes across the water, with a grassy bank in the foreground.
Beach access stairs descend across the sand toward the ocean, with an outdoor shower beside the railing.
Sold

930 Observation Lane

930 Observation Lane, Topsail Beach, NC 28445

$1,076,500
This waterfront single-family home in Queens Grant boasts wide-open views of Topsail Sound and the ICWW. Private beach access, pool, and clubhouse are just steps from the door. Interior features included a great room with vaulted ceilings, hardwood floors, and walls of windows to enjoy the blue water views. Modern kitchen with premium granite, high-end stainless appliances, pantry, custom cabinetry, and breakfast area. The elevator makes traveling between floors a breeze. The spacious bedrooms and a large study/sitting room all offer water views. Community amenities include a clubhouse with pool, private boat ramp, playground, beach accesses, and day docks. Offered fully furnished and decorated.

3
beds

3
baths

2,327 Sq.Ft. LIVING AREA

1,742 Sq.Ft. lot

Nick Phillips

Nick Phillips

Features & Amenities

Interior

  • total bedrooms3
  • Total bathrooms3
  • full bathrooms3
  • Laundry room Laundry Closet
  • Flooring LVT/LVP, Carpet
  • Fireplace None
  • APPLIANCES Stove/Oven - Electric, Refrigerator, Microwave - Built-In, Dishwasher
  • other interior Features Elevator, 9 Ft Ceilings, Vaulted Ceiling(s), Ceiling Fan(s), Furnished, Walk-In Closet(s)

Area & Lot

  • Status Sold
  • Date Sold November 2, 2023
  • Living Area2,327 Sq.Ft.
  • Lot Area1,742 Sq.Ft.
  • MLS® ID100408525
  • TypeResidential
  • YEAR BUILT2014
  • Water FrontageBoat Ramp, Canal Front, Deeded Beach Access, Water Access Comm
  • View DescriptionCanal, Water
  • Elementary SchoolSurf City
  • Middle SchoolSurf City
  • High SchoolTopsail

Exterior

  • STORIES2
  • Garage Space2.0
  • utilitiesCommunity Water
  • roofMetal
  • lot featuresDead End
  • parkingPaved
  • HEAT TYPEElectric, Heat Pump
  • AIR CONDITIONINGCentral Air
  • sewerCommunity Sewer
  • SubstructureOther
  • HOA AmenitiesBasketball Court, Boat Dock, Clubhouse, Community Pool, Gated, Maint - Comm Areas, Maint - Grounds, Maint - Roads, Picnic Area, Playground, Tennis Court(s), Trash
  • security FeaturesSecurity System, Smoke Detector(s)
  • other exterior FeaturesOutdoor Shower

Financial

  • Sales Price$1,076,500
  • Real Estate Tax $4,534/yr
  • HOA $5,920/yr
  • Zoning PRD-1

Work With The Nick Phillips Group

Whether you're buying or selling a home in Wrightsville Beach, Figure Eight Island, Landfall, or Topsail Island, the Nick Phillips Group brings unmatched expertise to every transaction on the North Carolina coast.

Follow Us on Instagram